Skip main navigation
Sold
  • $581,885

    341 NW 30th St, Battle Ground, WA 98604

    4beds
    2,230sqft
    Residential, Single Family Residence
    Built in 2026
    6,098 Square Feet Lot
    $582,700 Zestimate®
    $261/sqft
    $3,582 Estimated rent

    Home value

    $582,700

    $554,000 - $612,000

    $3,582/mo

    Zestimate® history
    Loading
    Loading...

    Owner options

    List your home for rent

    $3,582/mo

    Rent Zestimate®

    Find your next renter with Zillow Rental Manager. Plus, with online applications, you can quickly screen prospective tenants – for free.

    Learn more

    $3,582/mo

    Rent Zestimate®

    Refinance and save

    $3,692/mo

    Est. payment

    Refinancing to a lower rate could help reduce your monthly payments and save thousands over the life of the loan.

    See today's rates

    $3,692/mo

    Est. payment

    Explore your selling options

    Work with a Zillow partner agent

    Leverage their expertise and Zillow's premium Showcase listings to get your home seen by more buyers.

    Get started

    List with your own agent

    Get your home in front of millions of buyers by listing it on Zillow.

    Learn how to do it

    Sell it yourself

    Take full control of how buyers see your home on Zillow by listing For Sale by Owner (FSBO).

    List your home

    What's special

    Classic kitchenHandy powder roomBacks to open spaceAmple primary suiteFull pantryTons of cabinet spaceSolid quartz counters
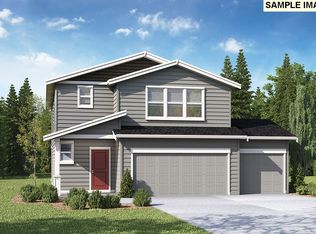

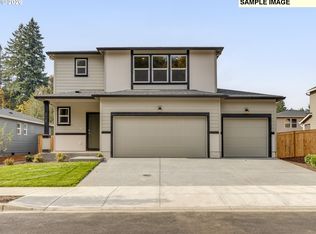
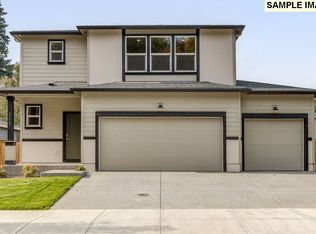
    New phase now selling at Sterling Ranch! Get a below market lowest interest rate in years plus a flex closing cost credit with use of preferred lender! Can be used toward closing costs, options, and upgrades. Enjoy the peace of mind and efficiency of all new systems plus an included 10-year builder home warranty and fenced backyard with landscaping and irrigation when you buy this new build home! Step into the Sellwood and find a spacious 2-story home with 4 bedrooms, 2.5 bathrooms, and 2,230 square feet. This home backs to open space and is 2 doors down from the neighborhood private playground! Step past the covered porch and enter the open-concept main level. You’ll find a handy powder room and storage closet near the entryway, as well as the entrance to the 3-car garage. Bring the party to the classic kitchen, which has an island with a breakfast bar for extra seating, solid quartz counters and tons of cabinet space – including a full pantry. An electric fireplace glows in the living area. The dining area leads out to a covered patio, perfect for barbecues or outdoor gatherings. Head upstairs to find the bedrooms. Nested inside the ample primary suite is a walk-in closet and an attached bathroom (complete with double vanity!) The fourth bedroom is also large and would make an excellent home gym or media room. A central laundry room has extra storage. The second full bathroom is easily shared with a powder sink and water closet. A 10-year limited warranty is included, as well as convenient smart features such as a thermostat and doorbell. Photos are representative of layout - finishes will vary and include full-height backsplash in kitchen, tile flooring in the primary bath, and more. Schedule a tour today and learn more about our Sellwood floor plan in person!

    Zillow last checked:

    Listing updated:

    Listed by:

    Sawithia Sharky Bowman 360-605-7838,

    D. R. Horton,

    Alicia Saunders 503-260-8051,

    D. R. Horton

    Bought with:

    Ali Sakhi, 21034976

    Redfin

    Source: RMLS (OR),MLS#: 494562562MLS Logo

    Facts & features

    Interior

    Bedrooms & bathrooms
    • Bedrooms: 4
    • Bathrooms: 3
    • Full bathrooms: 2
    • Partial bathrooms: 1
    • Main level bathrooms: 1
    Rooms
    • Room types: Bedroom 4, Laundry, Bedroom 2, Bedroom 3, Dining Room, Family Room, Kitchen, Living Room, Primary Bedroom
    Primary bedroom
    • Features: Bathroom, Double Sinks, Ensuite, Walkin Closet, Walkin Shower, Wallto Wall Carpet
    • Level: Upper
    Bedroom 2
    • Features: Closet, Wallto Wall Carpet
    • Level: Upper
    Bedroom 3
    • Features: Closet, Walkin Closet
    • Level: Upper
    Bedroom 4
    • Features: Closet, Wallto Wall Carpet
    • Level: Upper
    Kitchen
    • Features: Dishwasher, Eat Bar, Island, Microwave, Pantry, Free Standing Range, Laminate Flooring, Plumbed For Ice Maker, Quartz, Solid Surface Countertop
    • Level: Main
    Heating
    • Forced Air, Heat Pump
    Cooling
    • Central Air, Heat Pump
    Appliances
    • Included: Dishwasher, Disposal, Free-Standing Range, Microwave, Plumbed For Ice Maker, Stainless Steel Appliance(s), Electric Water Heater
    • Laundry: Laundry Room
    Features
    • High Ceilings, Quartz, Closet, Walk-In Closet(s), Eat Bar, Kitchen Island, Pantry, Bathroom, Double Vanity, Walkin Shower
    • Flooring: Laminate, Luxury Vinyl Tile, Tile, Wall to Wall Carpet
    • Windows: Double Pane Windows, Vinyl Frames
    • Basement: Crawl Space
    • Number of fireplaces: 1
    • Fireplace features: Electric
    Interior area
    • Total structure area: 2,230
    • Total interior livable area: 2,230 sqft

    Property

    Parking
    • Total spaces: 3
    • Parking features: Driveway, Attached
    • Attached garage spaces: 3
    • Has uncovered spaces: Yes
    Features
    • Levels: Two
    • Stories: 2
    • Patio & porch: Covered Patio
    • Exterior features: Yard
    • Fencing: Fenced
    Lot
    • Size: 6,098 Square Feet
    • Features: SqFt 5000 to 6999
    Details
    • Parcel number: 986068519

    Construction

    Type & style
    • Home type: SingleFamily
    • Property subtype: Residential, Single Family Residence
    Materials
    • Cement Siding
    • Foundation: Concrete Perimeter
    • Roof: Composition
    Condition
    • New Construction
    • New construction: Yes
    • Year built: 2026
    Details
    • Warranty included: Yes

    Utilities & green energy

    • Sewer: Public Sewer
    • Water: Public
    • Utilities for property: Cable Connected

    Community & HOA

    Community
    • Features: Pocket park
    HOA
    • Has HOA: Yes
    • Amenities included: Commons, Front Yard Landscaping, Maintenance Grounds, Management
    • HOA fee: $86 monthly
    Location
    • Region: Battle Ground

    Financial & listing details

    • Price per square foot: $261/sqft
    • Tax assessed value: $155,000
    • Annual tax amount: $999
    • Date on market: 2/13/2026
    • Cumulative days on market: 73 days
    • Listing terms: Cash,Conventional,FHA,VA Loan
    • Road surface type: Paved

    Price history

    DateEventPrice
    7/17/2026Sold$581,885+0.7%$261/sqft
    Source: RMLS (OR) #494562562 Report a problem
    4/30/2026Pending sale$577,995$259/sqft
    Source: RMLS (OR) #494562562 Report a problem
    2/16/2026Price change$577,995+0.5%$259/sqft
    Source: RMLS (OR) #494562562 Report a problem
    2/13/2026Listed for sale$574,995$258/sqft
    Source: DR Horton Report a problem

    Public tax history

    YearProperty taxesTax assessment
    2025$1,000 +3565.9%$155,000 +6636.2%
    2024$27 $2,301
    Find assessor info on the county website

    Neighborhood: 98604

    Nearby schools

    GreatSchools rating
    Schools provided by the listing agent
    • Elementary: Captain Strong
    • Middle: Chief Umtuch
    • High: Battle Ground

    Source: RMLS (OR). This data may not be complete. We recommend contacting the local school district to confirm school assignments for this home.

    Get a cash offer in 3 minutes
    Find out how much your home could sell for in as little as 3 minutes with a no-obligation cash offer.
    Estimated market value
    $582,700
    Get a cash offer in 3 minutes
    Find out how much your home could sell for in as little as 3 minutes with a no-obligation cash offer.
    Estimated market value
    $582,700