Skip main navigation
Off market
  • $540,900

    341 Nebraska Ave, Longwood, FL 32750

    3beds
    2,265sqft
    Single Family Residence
    Built in 1972
    0.47 Acres Lot
    $540,900 Zestimate®
    $239/sqft
    $3,246 Estimated rent

    Home value

    $540,900

    $508,000 - $579,000

    $3,246/mo

    Zestimate® history
    Loading
    Loading...

    Owner options

    List your home for rent

    $3,246/mo

    Rent Zestimate®

    Find your next renter with Zillow Rental Manager. Plus, with online applications, you can quickly screen prospective tenants – for free.

    Learn more

    $3,246/mo

    Rent Zestimate®

    Refinance and save

    $3,641/mo

    Est. payment

    Refinancing to a lower rate could help reduce your monthly payments and save thousands over the life of the loan.

    See today's rates

    $3,641/mo

    Est. payment

    Explore your selling options

    Work with a Zillow partner agent

    Leverage their expertise and Zillow's premium Showcase listings to get your home seen by more buyers.

    Get started

    List with your own agent

    Get your home in front of millions of buyers by listing it on Zillow.

    Learn how to do it

    Sell it yourself

    Take full control of how buyers see your home on Zillow by listing For Sale by Owner (FSBO).

    List your home

    What's special

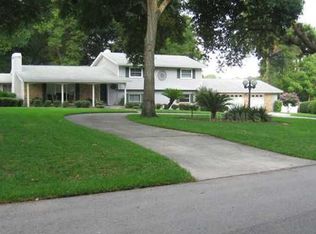
    Beautiful custom built home offered from original owner. Amazing location on just under 1/2 acre private lot with mature landscaping. Sanctuary-like private backyard with beautiful open saltwater pool. Imagine having a yard large enough for outside activities & pool parties. The screen patio stretches the length of the house; over 40ft, outfitted with pass through kitchen window. The open & bright floor plan offers privacy with formal living, dining & family room areas. The kitchen is completely renovated with granite counters, stainless steel appliances, large Island & plenty of storage space. The kitchen window offers a spectacular panoramic view of the back yard. Split plan with a huge master bedroom that has new vinyl wood floors, crown molding, fresh paint, updated shower & 3 spacious closets. The additional 2 bedrooms are located on opposite side of house for privacy. The rooms are spacious with brand new carpet. Over-sized garage with built-in work bench, storage cabinets & peg board. Additional upgrades including newer double pane insulated windows; 2010 newer roof, solar hot water, newer appliances, irrigation system and more! Home Warranty Included. Hurry, this property will not last long!

    This property is off market, which means it's not currently listed for sale or rent on Zillow. This may be different from what's available on other websites or public sources.
    Originating MLS: Orlando Regional

    Facts & features

    Interior

    Bedrooms & bathrooms
    • Bedrooms: 3
    • Bathrooms: 2
    • Full bathrooms: 2
    Heating
    • Forced air, Heat pump, Electric, Solar
    Cooling
    • Central
    Appliances
    • Included: Dishwasher, Dryer, Garbage disposal, Microwave, Range / Oven, Refrigerator, Washer
    Features
    • Eating Space In Kitchen, Split Bedroom, Walk-In Closet(s), Crown Molding, Solid Wood Cabinets, Thermostat, Kitchen/Family Room Combo, Solid Surface Counters, Window Treatments, Central Vaccum, Skylight(s)
    • Flooring: Tile, Carpet, Linoleum / Vinyl
    • Has fireplace: Yes
    • Fireplace features: Living Room, Wood Burning
    Interior area
    • Total interior livable area: 2,265 sqft

    Property

    Parking
    • Total spaces: 2
    • Parking features: Garage - Attached
    Features
    • Levels: One
    • Patio & porch: Patio, Screened, Covered, Front Porch
    • Exterior features: Cement / Concrete
    • Pool features: Gunite, In Ground, Salt Water
    • Fencing: Chain Link, Vinyl
    Lot
    • Size: 0.47 Acres
    • Dimensions: 103x196
    • Features: Oversized Lot, Street Paved
    • Residential vegetation: Mature Landscaping, Wooded
    Details
    • Parcel number: 0121295CK310D0120
    • Zoning: R-1AA
    • Other equipment: Irrigation Equipment

    Construction

    Type & style
    • Home type: SingleFamily
    • Architectural style: Ranch
    • Property subtype: Single Family Residence
    Materials
    • masonry
    • Foundation: Footing
    • Roof: Composition
    Condition
    • Year built: 1972

    Utilities & green energy

    • Sewer: Septic Tank
    • Water: Public
    • Utilities for property: Electricity Connected, Phone Available, Cable Available, Water Available

    Community & HOA

    Community
    • Security: Security System Owned
    • Subdivision: SANLANDO SPGS
    Location
    • Region: Longwood

    Financial & listing details

    • Price per square foot: $239/sqft
    • Tax assessed value: $404,530
    • Annual tax amount: $4,328
    • Listing terms: Cash, Conventional, FHA, VA Loan
    • Ownership: Fee Simple

    Price history

    DateEventPrice
    6/25/2020Sold$349,000$154/sqft
    Source: Public Record Report a problem
    5/14/2020Pending sale$349,000$154/sqft
    Source: CHARLES RUTENBERG REALTY ORLANDO #O5862676 Report a problem
    5/12/2020Listed for sale$349,000$154/sqft
    Source: CHARLES RUTENBERG REALTY ORLANDO #O5862676 Report a problem

    Public tax history

    YearProperty taxesTax assessment
    2025$4,328 +17.5%$328,212 +2.9%
    2024$3,685 +2.6%$318,962 +3%
    2023$3,590 +2.7%$309,672 +3%
    2022$3,497 -8.3%$300,652 +3%
    2021$3,815 +105.5%$291,895 +75.1%
    2020$1,856 +6.7%$166,715 +2.3%
    2019$1,740 $162,967 +1.9%
    2018$1,740 +1.6%$159,928 +2.1%
    2017$1,713 +1%$156,639 +1.4%
    2016$1,697 -2.1%$154,491 +1.4%
    2015$1,733 $152,351 +0.8%
    2014$1,733 +11.9%$151,142 +1.5%
    2013$1,548 +8.5%$148,908 +1.7%
    2012$1,427 +3.3%$146,419 +3%
    2011$1,381 +2.3%$142,154 +2.2%
    2010$1,350 +5.2%$139,078 +2.7%
    2009$1,283 +2.8%$135,422 +0.1%
    2008$1,247 -7.8%$135,287 +3%
    2007$1,353 -12%$131,347 +2.5%
    2006$1,537 +2.2%$128,143 +3%
    2005$1,504 -7.1%$124,411 +3%
    2004$1,619 +4.3%$120,787 +4.5%
    2003$1,553 +1.4%$115,565 +2.4%
    2002$1,531 +4.5%$112,856 +4.6%
    2000$1,465 $107,844
    Find assessor info on the county website

    Neighborhood: 32750

    Nearby schools

    GreatSchools rating
    Schools provided by the listing agent
    • Elementary: Altamonte Elementary
    • Middle: Milwee Middle
    • High: Lyman High

    Source: The MLS. This data may not be complete. We recommend contacting the local school district to confirm school assignments for this home.

    Get a cash offer in 3 minutes
    Find out how much your home could sell for in as little as 3 minutes with a no-obligation cash offer.
    Estimated market value
    $540,900
    Get a cash offer in 3 minutes
    Find out how much your home could sell for in as little as 3 minutes with a no-obligation cash offer.
    Estimated market value
    $540,900