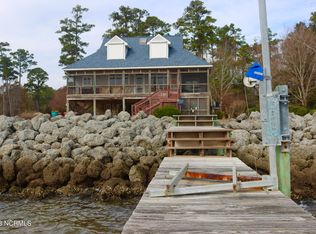
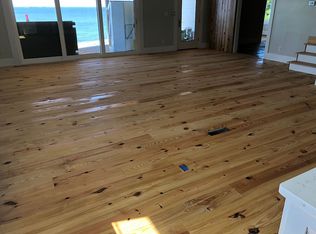
A gracefully elevated riverfront residence with ''Million Dollar'' views ...Your custom 3-bedroom, 2 bath home and magnificent location on the wide Neuse River awaits! The moment you drive onto the property, you know that you are somewhere special. The boundless water views will entice you as you approach the home...As you enter the front door and the foyer, the river will again beckon through the living room's sliding glass door. Indeed, every room on the waterside was carefully designed to welcome the morning sun and unending water views! A cozy fireside setting in the open living area confers an intimate feeling alongside the impressive views. The public areas have hardwood floors and circulate openly through the living room, formal dining room and cook's kitchen, which stands ready for the gourmet with lots of counter space, a sunny work area and a nearby door to the 9'8'' x 18'6'' waterside screened porch, which is ideal for al-fresco dining! The house strikes a great balance in its floor plan, as each public room feels open, yet retains a sense of separation. The master bedroom is comfortably cozy and large with a private exit to a 10' x 9' sun deck. The large, ensuite master bath offers dual vanities, jetted tub, separate shower and a huge closet. There's a large utility room w/sink and two additional bedrooms, one of which would make for a splendid home office or craft room... So much to appreciate with this fine offering! The river front is fully bulkheaded and well-elevated. A state-of-the-art concrete pier awaits your afternoon with a fishing pole or your return from a kayaking adventure! Lots of features for the discerning homebuyer. Storage and parking are under the house. Gracious Neuse River living awaits!! Located in the desirable Neuse Winds community, which enjoys a convenient location between Oriental and River Dunes. This property is a real investment value & ready for anyone seeking their Eastern NC escape.
Sold for $517,500
$517,500
341 Neuse Winds Drive, Oriental, NC 28571
3beds
2,013sqft
Single Family Residence
Built in 1995
0.8 Acres Lot
$518,500 Zestimate®
$257/sqft
$2,034 Estimated rent
Home value
$518,500
Estimated sales range
Not available
$2,034/mo
Zestimate® history
Owner options
List your home for rent
$2,034/mo
Rent Zestimate®
Find your next renter with Zillow Rental Manager. Plus, with online applications, you can quickly screen prospective tenants – for free.
$2,034/mo
Rent Zestimate®
Refinance and save
$3,216/mo
Est. payment
Refinancing to a lower rate could help reduce your monthly payments and save thousands over the life of the loan.
$3,216/mo
Est. payment
Explore your selling options
Work with a Zillow partner agent
Leverage their expertise and Zillow's premium Showcase listings to get your home seen by more buyers.
Get startedList with your own agent
Get your home in front of millions of buyers by listing it on Zillow.
Learn how to do itSell it yourself
Take full control of how buyers see your home on Zillow by listing For Sale by Owner (FSBO).
List your homeWhat's special
Zillow last checked:
Listing updated:
Listed by:
CHRIS MACHLE 252-514-8698,
TIDEWATER REAL ESTATE, INC
Bought with:
Suzanne Gwaltney, 232668
Century 21 Sail/Loft Realty
Source: Hive MLS,MLS#: 100545500 Originating MLS: Neuse River Region Association of Realtors
Originating MLS: Neuse River Region Association of RealtorsFacts & features
Interior
Bedrooms & bathrooms
- Bedrooms: 3
- Bathrooms: 2
- Full bathrooms: 2
Rooms
- Room types: Living Room, Dining Room, Utility Room, Master Bedroom, Bedroom 2, Bedroom 3
Primary bedroom
- Description: Ensuite bath w/jetted tub and shower, door to waterfront deck
- Level: Main
- Dimensions: 17.58 x 14.5
Bedroom 2
- Description: Centrally located, great potential office
- Level: Main
- Dimensions: 12.5 x 12.06
Bedroom 3
- Description: Cozy private corner
- Level: Main
- Dimensions: 11.25 x 16.33
Dining room
- Description: Wood floors, open to kitchen and Living
- Level: Main
- Dimensions: 12.75 x 10.83
Kitchen
- Description: Gas range, bright and sunny, waterviews!
- Level: Main
- Dimensions: 12.16 x 12
Living room
- Description: Gorgeous views!, fireplace, wood floors, open
- Level: Main
- Dimensions: 19.83 x 14.58
Utility room
- Description: Sink, gas water heater
- Level: Main
- Dimensions: 12.06 x 8.58
Heating
- Propane, Heat Pump
Cooling
- Heat Pump
Appliances
- Included: Gas Cooktop, Electric Oven, Built-In Microwave, Washer, Refrigerator, Dryer
- Laundry: Laundry Room
Features
- Walk-in Closet(s), Entrance Foyer, Whirlpool, Ceiling Fan(s), Pantry, Walk-In Closet(s)
- Flooring: Carpet, Vinyl, Wood
- Doors: Thermal Doors
- Windows: Thermal Windows
- Basement: None
- Attic: Access Only
Interior area
- Total structure area: 2,013
- Total interior livable area: 2,013 sqft
Property
Parking
- Parking features: Off Street, On Site, Unpaved, Underhouse
Features
- Levels: One
- Patio & porch: Covered, Deck, Porch, Screened
- Exterior features: Thermal Doors
- Fencing: None
- Has view: Yes
- View description: River, See Remarks
- Has water view: Yes
- Water view: River
- Waterfront features: Bulkhead, Waterfront, Sailboat Accessible
- Frontage type: River
Lot
- Size: 0.8 Acres
- Features: Open Lot, Boat Dock, Bulkhead, Deeded Waterfront, Sailboat Accessible
Details
- Parcel number: K087210
- Zoning: Residential
- Special conditions: Standard
Construction
Type & style
- Home type: SingleFamily
- Property subtype: Single Family Residence
Materials
- Wood Siding
- Foundation: Other, Raised, Pilings
- Roof: Metal
Condition
- New construction: No
- Year built: 1995
Utilities & green energy
- Sewer: Septic Off Site
- Water: County Water
- Utilities for property: Water Connected
Community & HOA
Community
- Subdivision: Neuse Winds
HOA
- Has HOA: Yes
- Amenities included: Maintenance Common Areas, Maintenance Roads
- HOA fee: $150 annually
- HOA name: Neuse Winds Homeowners Association
Location
- Region: Oriental
Financial & listing details
- Price per square foot: $257/sqft
- Tax assessed value: $272,949
- Annual tax amount: $1,842
- Date on market: 12/15/2025
- Cumulative days on market: 39 days
- Listing agreement: Exclusive Right To Sell
- Listing terms: Cash,Conventional,VA Loan
- Road surface type: Paved
Price history
| Date | Event | Price |
|---|---|---|
| 3/12/2026 | Sold | $517,500-10%$257/sqft |
Source:  Hive MLS #100545500 Report a problem Hive MLS #100545500 Report a problem | ||
| 1/22/2026 | Contingent | $575,000$286/sqft |
Source: Hive MLS #100545500 Report a problem | ||
| 12/15/2025 | Listed for sale | $575,000+52.7%$286/sqft |
Source: Hive MLS #100545500 Report a problem | ||
| 1/31/2021 | Listing removed | -- |
Source: Zillow Rental Network Premium Report a problem | ||
| 12/23/2020 | Listed for rent | $1,500$1/sqft |
Source: Tidewater Real Estate, Inc. Report a problem | ||
| 5/13/2020 | Listing removed | $1,500$1/sqft |
Source: Tidewater Real Estate, Inc. Report a problem | ||
| 4/29/2020 | Listed for rent | $1,500+15.4%$1/sqft |
Source: Tidewater Real Estate, Inc. Report a problem | ||
| 5/11/2019 | Listing removed | $1,300$1/sqft |
Source: Tidewater Real Estate, Inc. Report a problem | ||
| 3/5/2019 | Listed for rent | $1,300$1/sqft |
Source: Tidewater Real Estate, Inc. Report a problem | ||
| 8/14/2009 | Sold | $376,500$187/sqft |
Source: Hive MLS #90066856 Report a problem | ||
Public tax history
| Year | Property taxes | Tax assessment |
|---|---|---|
| 2025 | $1,842 | $272,949 |
| 2024 | $1,842 +3.1% | $272,949 |
| 2023 | $1,788 | $272,949 |
| 2022 | $1,788 | $272,949 |
| 2021 | $1,788 | $272,949 |
| 2020 | $1,788 -8% | $272,949 -8% |
| 2019 | $1,943 | $296,665 |
| 2018 | $1,943 | -- |
| 2017 | $1,943 | -- |
| 2016 | $1,943 +1% | -- |
| 2015 | $1,923 | $296,665 |
| 2014 | $1,923 -0.1% | $296,665 |
| 2013 | $1,924 | -- |
| 2012 | -- | -- |
| 2011 | -- | -- |
Find assessor info on the county website
Neighborhood: 28571
Nearby homes
- $615,0003 bd3 ba1.7k sqft327 Neuse Winds Dr, Oriental, NC 28571Sold
- $765,0003 bd2 ba2.7k sqft359 Neuse Winds Dr, Oriental, NC 28571Sold

- $--0.657 Acres369 Neuse Winds #12, Oriental, NC 28571Off Market
- $741,4003 bd3 ba2.6k sqft369 Neuse Winds Dr, Oriental, NC 28571Off Market
- $653,7003 bd2 ba2.6k sqft317 Neuse Winds Dr, Oriental, NC 28571Off Market
- $773,0003 bd3 ba3.1k sqft301 Neuse Winds Dr, Oriental, NC 28571Off Market
- $155,0002.5 Acres356 Neuse Winds Dr LOT 13, Oriental, NC 28571Sold
- $690,1004 bd4 ba2.5k sqft241 Neuse Winds Dr, Oriental, NC 28571Off Market
Nearby schools
GreatSchools rating
- 4/10Fred A Anderson Elementary SchoolGrades: 4-5Distance: 9.8 mi
- 8/10Pamlico County Middle SchoolGrades: 6-8Distance: 9 mi
- 6/10Pamlico County High SchoolGrades: 9-12Distance: 9.9 mi
Schools provided by the listing agent
- Elementary: Pamlico County Primary
- Middle: Pamlico County
- High: Pamlico County
Source: Hive MLS. This data may not be complete. We recommend contacting the local school district to confirm school assignments for this home.


Get pre-qualified for a loan
At Zillow Home Loans, we can pre-qualify you in as little as 5 minutes with no impact to your credit score.An equal housing lender. NMLS #10287.
Sell for more on Zillow
Get a Zillow Showcase℠ listing at no additional cost and you could sell for .
$518,500
2% more
+$10,370
With Zillow Showcase(estimated)
$528,870
- North Carolina
- Pamlico County
- Oriental
- 28571
- 341 Neuse Winds Drive
Nearby cities
Nearby zip codes
Other Oriental Topics
