Move-in ready, updated 4-bedroom, 3-bath ranch brick in the heart of Aurora’s desirable Park East/Highland Park neighborhood. This mid-century modern home blends original charm with thoughtful updates for comfort and function. Bright, flexible layout with formal living and dining rooms (bay window, built-in dining cabinet) and beautiful hardwood floors throughout most of the home; primary bedroom features brand-new carpet. Kitchen has generous storage, included fridge, granite counters, and an eat-in breakfast nook; adjacent formal dining area and main floor laundry complete with ample storage and washer and dryer. Cozy family room with brand-new carpet, brick fireplace with insert, and access to the fenced backyard. Full basement with extensive finished space, versatile flex rooms, and abundant storage; Brand new 3/4 bathroom in the basement. Peace of mind updates: newer Class 4 hail-resistant roof with transferable warranty, newer gutters/leaf guard, replaced electrical panel in 2022, and newer main-level windows. Exterior highlights: inviting front yard landscaping, fully fenced backyard, garden area, and enclosed back patio. Two-car attached garage. Excellent location—minutes to Anschutz & CU Medical Center, Lowry, Buckley, Cherry Creek North, Denver Tech Center, DIA, and about a 20-minute drive to Downtown Denver—balancing convenience with a peaceful neighborhood vibe. Don’t miss this thoughtfully updated home that combines mid-century charm with modern essentials.
Accepting backups
Price cut: $15K (6/9)
$530,000
341 Newark Street, Aurora, CO 80010
4beds
3,234sqft
Single Family Residence
Built in 1962
8,712 Square Feet Lot
$519,600 Zestimate®
$164/sqft
$-- HOA
What's special
- 62 days |
- 407 |
- 29 |
Zillow last checked:
Listing updated:
Listed by:
Janet Brunner 303-589-5327 janet@thebrunnerbunch.com,
Keller Williams Action Realty LLC
Source: REcolorado as distributed by MLS GRID,MLS#: 7379428
Facts & features
Interior
Bedrooms & bathrooms
- Bedrooms: 4
- Bathrooms: 3
- Full bathrooms: 1
- 3/4 bathrooms: 2
- Main level bathrooms: 2
- Main level bedrooms: 3
Bedroom
- Features: Primary Suite
- Level: Main
Bedroom
- Level: Main
Bedroom
- Level: Main
Bedroom
- Level: Basement
Bathroom
- Features: En Suite Bathroom
- Level: Main
Bathroom
- Level: Main
Bathroom
- Description: Fully Remodeled Bathroom
- Level: Basement
Bonus room
- Level: Basement
Dining room
- Level: Main
Family room
- Level: Main
Great room
- Level: Main
Laundry
- Level: Main
Heating
- Forced Air
Cooling
- Central Air
Appliances
- Included: Cooktop, Dishwasher, Disposal, Dryer, Microwave, Oven, Refrigerator, Washer
Features
- Built-in Features, Central Vacuum, Eat-in Kitchen, Granite Counters, No Stairs, Smoke Free
- Flooring: Carpet, Linoleum, Tile, Wood
- Windows: Bay Window(s)
- Basement: Finished,Full
- Number of fireplaces: 1
- Fireplace features: Family Room, Insert
Interior area
- Total structure area: 3,234
- Total interior livable area: 3,234 sqft
- Finished area above ground: 1,617
- Finished area below ground: 1,293
Property
Parking
- Total spaces: 2
- Parking features: Garage - Attached
- Attached garage spaces: 2
Features
- Levels: One
- Stories: 1
- Patio & porch: Patio
- Exterior features: Private Yard
- Fencing: Full
Lot
- Size: 8,712 Square Feet
- Features: Landscaped, Level, Sprinklers In Front, Sprinklers In Rear
Details
- Parcel number: 031115906
- Special conditions: Standard
Construction
Type & style
- Home type: SingleFamily
- Architectural style: Mid-Century Modern
- Property subtype: Single Family Residence
Materials
- Brick, Frame
- Foundation: Slab
- Roof: Composition
Condition
- Year built: 1962
Utilities & green energy
- Sewer: Public Sewer
- Water: Public
Community & HOA
Community
- Subdivision: Park East
HOA
- Has HOA: No
Location
- Region: Aurora
Financial & listing details
- Price per square foot: $164/sqft
- Tax assessed value: $504,900
- Annual tax amount: $3,881
- Date on market: 5/15/2026
- Listing terms: Cash,Conventional,FHA,VA Loan
- Exclusions: Staging Items
- Ownership: Estate
Estimated market value
$519,600
$494,000 - $546,000
$3,289/mo
Price history
| Date | Event | Price |
|---|---|---|
| 6/29/2026 | Pending sale | $530,000$164/sqft |
Source:  REcolorado as distributed by MLS GRID #7379428 Report a problem REcolorado as distributed by MLS GRID #7379428 Report a problem | ||
| 6/9/2026 | Price change | $530,000-2.8%$164/sqft |
Source: REcolorado as distributed by MLS GRID #7379428 Report a problem | ||
| 5/15/2026 | Listed for sale | $545,000$169/sqft |
Source: REcolorado as distributed by MLS GRID #7379428 Report a problem | ||
Public tax history
| Year | Property taxes | Tax assessment |
|---|---|---|
| 2025 | $3,092 +30.1% | $31,556 -2.2% |
| 2024 | $2,376 +14.6% | $32,261 -11.1% |
| 2023 | $2,073 -3.1% | $36,295 +31.5% |
| 2022 | $2,140 | $27,592 -2.8% |
| 2021 | -- | $28,386 +9.5% |
| 2020 | $1,954 +29.6% | $25,919 |
| 2019 | $1,508 | $25,919 +20.8% |
| 2018 | $1,508 +15% | $21,463 |
| 2017 | $1,312 | $21,463 +12.8% |
| 2016 | -- | $19,032 |
| 2015 | -- | $19,032 +35.8% |
| 2014 | $1,004 +52.2% | $14,010 -7.2% |
| 2013 | $660 | $15,100 |
| 2012 | -- | $15,100 |
| 2011 | $1,217 +1.1% | $15,100 +0.5% |
| 2010 | $1,204 +46.3% | $15,020 |
| 2009 | $824 | $15,020 -17.6% |
| 2008 | -- | $18,236 |
| 2007 | -- | $18,236 +2.8% |
| 2006 | -- | $17,742 |
| 2005 | -- | $17,742 -4.3% |
| 2002 | $1,423 +18.9% | $18,530 +22.3% |
| 2001 | $1,196 | $15,150 |
Find assessor info on the county website
Monthly payment
Est. payment
Payment breakdown
Explore the cost of this home by adjusting the details. Changes won't be saved.Climate risks
Neighborhood: Highland Park
Nearby schools
GreatSchools rating
- 3/10Lansing Elementary SchoolGrades: PK-5Distance: 0.3 mi
- 4/10Aurora Central High SchoolGrades: PK-12Distance: 0.8 mi
- 3/10Aurora Hills Middle SchoolGrades: 6-8Distance: 1.7 mi
Schools provided by the listing agent
- Elementary: Lansing
- Middle: South
- High: Aurora Central
- District: Adams-Arapahoe 28J
Source: REcolorado as distributed by MLS GRID. This data may not be complete. We recommend contacting the local school district to confirm school assignments for this home.
- $493,300-- bd3 ba1.5k sqft351 Newark St, Aurora, CO 80010Off Market
- $482,400-- bd3 ba1.5k sqft331 Newark St, Aurora, CO 80010Off Market
- $421,900-- bd2 ba1.5k sqft318 Moline St, Aurora, CO 80010Off Market
- $525,0003 bd2 ba3.3k sqft361 Newark St, Aurora, CO 80010Pending
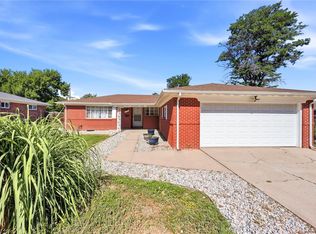
- $557,3005 bd3 ba2.6k sqft321 Newark St, Aurora, CO 80010Off Market
- $583,7005 bd3 ba2.9k sqft354 Moline St, Aurora, CO 80010Off Market
- $501,4004 bd3 ba2.4k sqft326 Moline St, Aurora, CO 80010Off Market
- $488,1003 bd3 ba1.2k sqft342 Newark St, Aurora, CO 80010Off Market
A local agent can set up tours, give advice and negotiate with sellers.
Similar homes
- $489,0004 bd2 ba2.1k sqft246 Lansing Street, Aurora, CO 80010For Sale
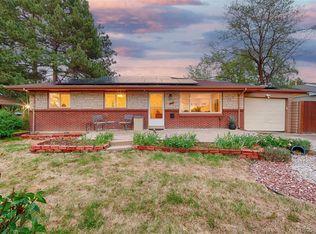
 MLS ID #6483295, Kimber Dempsey, Realty One Group Premier. REcolorado as distributed by MLS GRID
 - $545,0004 bd3 ba2.6k sqft408 Scranton Street, Aurora, CO 80011For Sale
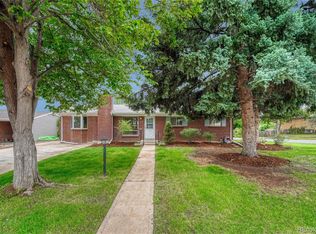 MLS ID #8053442, Kyle Hiner, Compass - Denver. REcolorado as distributed by MLS GRID
 - $540,0004 bd3 ba2.2k sqft12643 E Ohio Avenue, Aurora, CO 80012For Sale
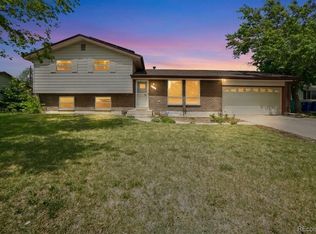 MLS ID #9447014, Kevin Crook, Ed Prather Real Estate. REcolorado as distributed by MLS GRID
 - $485,0004 bd2 ba2k sqft13240 E Alaska Avenue, Aurora, CO 80012For Sale
 MLS ID #6673559, Gudeta Barasso, Elite Realty. REcolorado as distributed by MLS GRID
 - $499,0004 bd3 ba2.8k sqft1341 S Blackhawk Way, Aurora, CO 80012For SaleMLS ID #3803979, Catalina Moreno, Guide Real Estate. REcolorado as distributed by MLS GRID
- $490,0003 bd2 ba2k sqft711 S Granby Circle, Aurora, CO 80012For SaleMLS ID #2943214, Jesse Sehlmeyer, Vintage Homes of Denver, Inc.. REcolorado as distributed by MLS GRID
- $470,0004 bd2 ba1.8k sqft1115 Ouray Street, Aurora, CO 80011For SaleMLS ID #5885466, Airica Reed, Your Castle Real Estate Inc. REcolorado as distributed by MLS GRID
- $500,0004 bd3 ba2.7k sqft16796 E Kent Drive, Aurora, CO 80013For SaleMLS ID #9674314, William Owen, Equity Colorado Real Estate. REcolorado as distributed by MLS GRID
- $549,9004 bd3 ba2.8k sqft4052 S Kirk Way, Aurora, CO 80013For SaleMLS ID #3762509, Jon Paul Matzke, Blue Yeti Homes. REcolorado as distributed by MLS GRID
- $425,0003 bd2 ba1.9k sqft12434 E Alaska Avenue, Aurora, CO 80012For SaleMLS ID #7440196, Amanda Garza, American Home Agents. REcolorado as distributed by MLS GRID
- $465,0003 bd3 ba2k sqft1581 S Fairplay Way, Aurora, CO 80012For SaleMLS ID #8822492, Cameron Burgess, LPT Realty. REcolorado as distributed by MLS GRID
- $480,0004 bd2 ba2.2k sqft1354 S Zeno Street, Aurora, CO 80017For SaleMLS ID #3771547, Jyll Overton, Weichert Realtors Professionals. REcolorado as distributed by MLS GRID
- $450,0004 bd2 ba1.7k sqft16497 E Vassar Avenue, Aurora, CO 80013For SaleMLS ID #4914433, Sunny Banka, Sunny Homes Inc. REcolorado as distributed by MLS GRID
- $420,0003 bd3 ba2.2k sqft13703 E Marina Drive #A, Aurora, CO 80014For SaleMLS ID #1563862, Julie Wright, HomeSmart Realty. REcolorado as distributed by MLS GRID
- $465,0004 bd2 ba1.8k sqft4708 S Ouray Way, Aurora, CO 80015For SaleMLS ID #8109999, Jasmine Litvak, Orchard Brokerage LLC. REcolorado as distributed by MLS GRID
- $530,0004 bd2 ba1.9k sqft1842 S Decatur Street, Denver, CO 80219For SaleMLS ID #8753501, Felipe Figueroa, Remax inMotion. REcolorado as distributed by MLS GRID
- $525,0005 bd2 ba1.7k sqft808 S Umatilla Way, Denver, CO 80223For SaleMLS ID #3628252, Raechel Kimbriel, LIV Sotheby's International Realty. REcolorado as distributed by MLS GRID
- $525,0005 bd3 ba2.2k sqft4161 Milwaukee Street, Denver, CO 80216For SaleMLS ID #5679796, Elizabeth Zimmermann, Redfin Corporation. REcolorado as distributed by MLS GRID
- $637,5004 bd3 ba2.2k sqft962 S Holly Street, Denver, CO 80246For SaleMLS ID #5303149, Kent Sauls, 2415 Property Solutions Inc. REcolorado as distributed by MLS GRID
- $510,0003 bd2 ba2.2k sqft4647 W Dakota Avenue, Denver, CO 80219For SaleMLS ID #5413927, Spencer Madison, Denver Move Up Team. REcolorado as distributed by MLS GRID
