Skip main navigation
Closed
  • Listing Provided by: American Realty Group
    Bought with: Pick Wolf Realty
    Price Unknown

    341 Newbridge Way, O'Fallon, MO 63368

    3beds
    1,924sqft
    Townhouse
    Built in 2022
    2,269.48 Square Feet Lot
    $355,500 Zestimate®
    $--/sqft
    $2,359 Estimated rent

    Home value

    $355,500

    $331,000 - $380,000

    $2,359/mo

    Zestimate® history
    Loading
    Loading...

    Owner options

    List your home for rent

    $2,359/mo

    Rent Zestimate®

    Find your next renter with Zillow Rental Manager. Plus, with online applications, you can quickly screen prospective tenants – for free.

    Learn more

    $2,359/mo

    Rent Zestimate®

    Refinance and save

    $230/mo

    Est. payment

    Refinancing to a lower rate could help reduce your monthly payments and save thousands over the life of the loan.

    See today's rates

    $230/mo

    Est. payment

    Explore your selling options

    Work with a Zillow partner agent

    Leverage their expertise and Zillow's premium Showcase listings to get your home seen by more buyers.

    Get started

    List with your own agent

    Get your home in front of millions of buyers by listing it on Zillow.

    Learn how to do it

    Sell it yourself

    Take full control of how buyers see your home on Zillow by listing For Sale by Owner (FSBO).

    List your home

    What's special

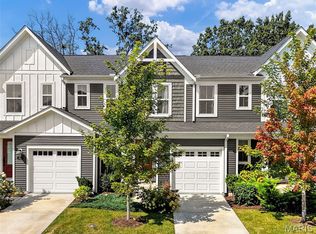
    Better Than New! Spacious 3 Bed, 3.5 Bath End Unit Townhome + Finished Lower Level. Located in one of the most desirable spots within the Streets of Caledonia subdivision, this end unit townhome offers style, space, & comfort in every detail. From the moment you arrive, you’ll appreciate the inviting curb appeal & thoughtfully designed finishes throughout. Eat-in island kitchen seamlessly flows into the open living area & out to the private outdoor patio—perfect for entertaining. The main level features upgraded window shades, hardware, fixtures & custom locker-style built-ins for everyday convenience. Upstairs, Two full bathrooms, including a spacious primary suite with dual sinks, modern lighting, & abundant cabinet space. The entry boasts wainscoting, fresh paint, & stylish hard surface flooring throughout. Finished lower level is a true standout, featuring a beautifully finished rec room, full bathroom, egress window, & elegant finishes —ideal for guests or additional living space. Bright, clean, & move-in ready, this townhome offers access to top-tier Community amenities such as gym, pool, clubhouse, pickle ball, playground, & walking trails. This one is priced well below value with the finished basement!

    Zillow last checked:

    Listing updated:

    Listing Provided by:

    Joseph P LoPiccolo 314-416-4288,

    American Realty Group

    Bought with:

    Elizabeth Wolf, 2013011380

    Pick Wolf Realty

    Source: MARIS,MLS#: 25040453MLS LogoOriginating MLS: St. Louis Association of REALTORS

    Facts & features

    Interior

    Bedrooms & bathrooms
    • Bedrooms: 3
    • Bathrooms: 4
    • Full bathrooms: 3
    • 1/2 bathrooms: 1
    • Main level bathrooms: 1
    Primary bedroom
    • Features: Floor Covering: Carpeting
    • Level: Second
    • Area: 180
    • Dimensions: 15x12
    Bedroom
    • Features: Floor Covering: Carpeting
    • Level: Second
    • Area: 110
    • Dimensions: 11x10
    Bedroom
    • Features: Floor Covering: Carpeting
    • Level: Second
    • Area: 100
    • Dimensions: 10x10
    Family room
    • Features: Floor Covering: Luxury Vinyl Plank
    • Level: Main
    • Area: 240
    • Dimensions: 16x15
    Kitchen
    • Features: Floor Covering: Luxury Vinyl Plank
    • Level: Main
    • Area: 112
    • Dimensions: 16x7
    Heating
    • Forced Air, Natural Gas
    Cooling
    • Central Air, Electric
    Features
    • Basement: Partially Finished,Full
    • Number of fireplaces: 1
    • Fireplace features: Electric
    Interior area
    • Total structure area: 1,924
    • Total interior livable area: 1,924 sqft
    • Finished area above ground: 1,374
    • Finished area below ground: 550

    Property

    Parking
    • Total spaces: 1
    • Parking features: Garage - Attached
    • Attached garage spaces: 1
    Features
    • Levels: Two
    • Patio & porch: Patio
    Lot
    • Size: 2,269 sqft
    • Features: Back Yard
    Details
    • Parcel number: 40036D097000218.0000000
    • Special conditions: Standard

    Construction

    Type & style
    • Home type: Townhouse
    • Architectural style: Craftsman,Ranch/2 story
    • Property subtype: Townhouse
    • Attached to another structure: Yes
    Materials
    • Vinyl Siding
    Condition
    • Year built: 2022

    Utilities & green energy

    • Sewer: Public Sewer
    • Water: Public

    Community & neighborhood

    Community
    • Community features: Clubhouse, Pool
    Location
    • Region: Ofallon
    • Subdivision: Streets Of Caledonia #5

    HOA & financial

    HOA
    • Has HOA: Yes
    • HOA fee: $230 monthly
    • Amenities included: Clubhouse, Fitness Center, Pool, Tennis Court(s)
    • Services included: Clubhouse, Common Area Maintenance, Pool Maintenance, Recreational Facilities, Snow Removal
    • Association name: Streets of Caledonia

    Other

    Other facts
    • Listing terms: Cash,Conventional
    • Ownership: Private

    Price history

    DateEventPrice
    9/24/2025Sold--
    Source: MARIS #25040453 Report a problem
    8/22/2025Pending sale$349,900$182/sqft
    Source: MARIS #25040453 Report a problem
    7/28/2025Price change$349,900-2.8%$182/sqft
    Source: MARIS #25040453 Report a problem
    7/7/2025Price change$359,900-2.7%$187/sqft
    Source: MARIS #25040453 Report a problem
    6/13/2025Listed for sale$369,900+5.7%$192/sqft
    Source: MARIS #25040453 Report a problem
    9/10/2024Listing removed$349,900$182/sqft
    Source: MARIS #24042654 Report a problem
    9/3/2024Price change$349,900-2.8%$182/sqft
    Source: MARIS #24042654 Report a problem
    8/6/2024Price change$359,900-1.4%$187/sqft
    Source: MARIS #24042654 Report a problem
    7/19/2024Listed for sale$365,000+9.2%$190/sqft
    Source: MARIS #24042654 Report a problem
    5/5/2022Listing removed--
    Source: Fischer Homes Report a problem
    5/4/2022Listed for sale$334,319$174/sqft
    Source: Fischer Homes Report a problem

    Public tax history

    Tax history is unavailable.

    Neighborhood: 63368

    Nearby schools

    GreatSchools rating
    Schools provided by the listing agent
    • Elementary: Crossroads Elem.
    • Middle: Frontier Middle
    • High: Liberty

    Source: MARIS. This data may not be complete. We recommend contacting the local school district to confirm school assignments for this home.

    Get a cash offer in 3 minutes
    Find out how much your home could sell for in as little as 3 minutes with a no-obligation cash offer.
    Estimated market value
    $355,500
    Get a cash offer in 3 minutes
    Find out how much your home could sell for in as little as 3 minutes with a no-obligation cash offer.
    Estimated market value
    $355,500