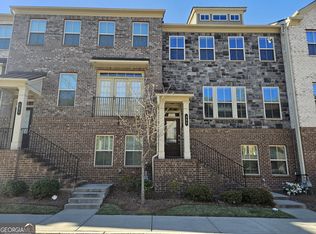
Our Rosebrier Floorplan offers 4 Bedrooms, 3½ Baths . Walk in to a spacious front parlor. The island kitchen open to breakfast area and great room with fireplace completes the main level of the home. Enjoy a gracious owners suite with walk-in closet and two secondary bedrooms.The launry room is located ont he second floor of the home for your convenience. The terrace level includes a guest bedroom with full bath.
This property is not currently displayed as for sale or rent on Zillow. This may be different from what's on other websites or public sources.