This beautifully appointed Highlands residence represents one of the best values in Spanish Peaks Mountain Club, offering a level of upgrades, finishes, and furnishings that sets it apart from comparable Highlands homes.
Ideally positioned with a groomed ski trail bordering the back property line, the home provides direct ski-in/ski-out access to the Highlands Lift, making it one of the most convenient ski locations in the community. The heavily treed open space behind the home creates a rare sense of privacy while providing an exceptional setting for year-round outdoor living.
Offered fully furnished with more than $500,000 in high-quality furnishings, the home is truly move-in ready. Each of the three spacious bedrooms features its own en-suite bathroom, providing comfort and privacy for family and guests alike.
When compared to other Highlands residences, this home stands out with an impressive list of premium upgrades, including a state-of-the-art whole-home audio/video system, an Ambient Air Solutions whole-home humidification system, an Alpine Water whole-home water purification system, a private hot tub, and extensive professional landscaping that enhances both the beauty and functionality of the outdoor spaces. These thoughtful improvements would be costly and time-consuming to replicate, making this home an exceptional value.
The home is also just a short walk from the new Aspire Lodge, where owners enjoy access to outstanding club amenities including a restaurant, resort-style swimming pool, lap pool, sport court with basketball and climbing wall, fitness center, lockers, etc.
For sale
Price cut: $20K (7/5)
$4,977,000
341 Outlook Trl, Big Sky, MT 59716
3beds
2,986sqft
Single Family Residence
Built in 2022
10,454 Square Feet Lot
$-- Zestimate®
$1,667/sqft
$338/mo HOA
What's special
Private hot tub
- 17 days |
- 686 |
- 41 |
Likely to sell faster than
Zillow last checked:
Listing updated:
Listed by:
John Bauchman 406-570-1920,
The Big Sky Real Estate Co.,
Jeff Helms 406-539-0121,
The Big Sky Real Estate Co.
Source: Big Sky Country MLS,MLS#: 412683Originating MLS: Big Sky Country MLS
Facts & features
Interior
Bedrooms & bathrooms
- Bedrooms: 3
- Bathrooms: 5
- Full bathrooms: 3
- 1/2 bathrooms: 2
Rooms
- Room types: Dining Room, Full Bath, Garage, Half Bath, Kitchen, Laundry, Living Room
Primary bedroom
- Level: Main
Dining room
- Level: Main
Other
- Level: Main
Garage
- Level: Main
Half bath
- Level: Main
Kitchen
- Level: Main
Laundry
- Level: Main
Living room
- Level: Main
Heating
- Forced Air, Propane
Cooling
- Central Air
Interior area
- Total structure area: 2,986
- Total interior livable area: 2,986 sqft
- Finished area above ground: 1,535
Property
Parking
- Total spaces: 2
- Parking features: Attached, Garage
- Attached garage spaces: 2
Features
- Levels: One
- Stories: 1
Lot
- Size: 10,454 Square Feet
Details
- Parcel number: ooRKE68595
- Zoning description: R1
- Special conditions: None
Construction
Type & style
- Home type: SingleFamily
- Property subtype: Single Family Residence
Materials
- Modular/Prefab
Condition
- New construction: No
- Year built: 2022
Utilities & green energy
- Water: Community/Coop
- Utilities for property: Sewer Available, Water Available
Community & HOA
Community
- Subdivision: Highlands
HOA
- Has HOA: Yes
- HOA fee: $4,050 annually
Location
- Region: Big Sky
Financial & listing details
- Price per square foot: $1,667/sqft
- Tax assessed value: $5,114,300
- Annual tax amount: $31,763
- Date on market: 7/4/2026
- Cumulative days on market: 19 days
- Listing terms: Cash
Estimated market value
Not available
Estimated sales range
Not available
Not available
Price history
| Date | Event | Price |
|---|---|---|
| 7/5/2026 | Price change | $4,977,000-0.4%$1,667/sqft |
Source: Big Sky Country MLS #412683 Report a problem | ||
| 7/4/2026 | Listed for sale | $4,997,000-0.1%$1,673/sqft |
Source: Big Sky Country MLS #412683 Report a problem | ||
| 7/1/2024 | Sold | -- |
Source: Big Sky Country MLS #389122 Report a problem | ||
| 5/29/2024 | Contingent | $4,999,999$1,674/sqft |
Source: Big Sky Country MLS #389122 Report a problem | ||
| 5/24/2024 | Price change | $4,999,999-4.8%$1,674/sqft |
Source: Big Sky Country MLS #389122 Report a problem | ||
| 1/18/2024 | Listed for sale | $5,250,000$1,758/sqft |
Source: Big Sky Country MLS #389122 Report a problem | ||
Public tax history
| Year | Property taxes | Tax assessment |
|---|---|---|
| 2025 | $28,819 +62.8% | $5,114,300 +50.4% |
| 2024 | $17,705 +6.1% | $3,400,400 |
| 2023 | $16,694 +3882163% | $3,400,400 +3148418.6% |
| 2022 | $0 | $108 |
| 2021 | $0 | $108 +86.2% |
| 2020 | $0 | $58 |
| 2019 | $0 | $58 |
| 2018 | $331 +6.6% | $58 |
| 2017 | $310 | $58 |
Find assessor info on the county website
Monthly payment
Est. payment
Payment breakdown
Explore the cost of this home by adjusting the details. Changes won't be saved.Climate risks
Neighborhood: 59716
Nearby schools
GreatSchools rating
- 7/10Ophir Elementary SchoolGrades: PK-5Distance: 6 mi
- 6/10Ophir 7-8Grades: 6-8Distance: 6 mi
- 10/10Lone Peak High SchoolGrades: 9-12Distance: 6 mi
- $6,203,5005 bd5 ba2.2k sqft496 Outlook Trl, Big Sky, MT 59716Off Market
- $4,983,0004 bd4 ba2.9k sqft11 N Outlook Loop Highlands #49, Sky, MT 59716Off Market
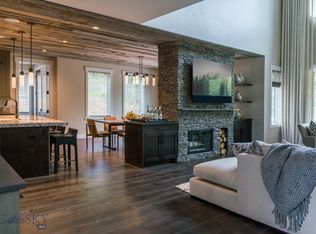
- $4,950,3004 bd4 ba2.9k sqft25 N Outlook Loop Highlands #50, Big Sky, MT 59716Off Market
- $7,350,0006 bd5 ba2.8k sqft113 S Outlook Loop, Big Sky, MT 59716Off Market
- $4,985,3005 bd5 ba2.2k sqft478 Outlook Trl, Big Sky, MT 59716Off Market
- $6,242,4005 bd5 ba2.2k sqft516 Outlook Trl, Big Sky, MT 59716Off Market
- $6,897,5004 bd5 ba3.5k sqft18 N Outlook Loop Highlands #46, Big Sky, MT 59716Off Market
- $--4 bd5 ba3.5k sqft18 N Outlook Loop, Big Sky, MT 59716Sold
A local agent can set up tours, give advice and negotiate with sellers.
Similar homes
- $5,350,0004 bd4 ba3.2k sqft453 Outlook Trl, Big Sky, MT 59716For Sale
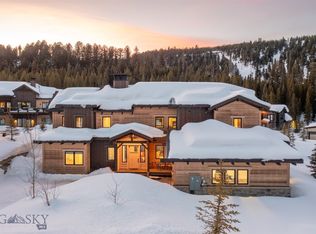 MLS ID #402106, Will Littman, Berkshire Hathaway - Big Sky. Big Sky Country MLS
 - $5,825,0004 bd5 ba3.3k sqft146 Outlook Trl, Big Sky, MT 59716For Sale
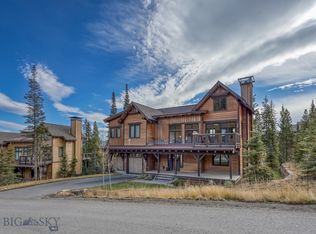 MLS ID #406955, Will Brunner, Big Sky Sotheby's. Big Sky Country MLS
 - $5,100,0005 bd4 ba3.8k sqft172 Ciel Dr, Big Sky, MT 59716For Sale
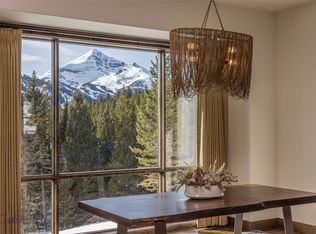 MLS ID #407876, Martha Johnson, Aperture Global Real Estate. Big Sky Country MLS
 - $4,995,0004 bd4 ba2.6k sqft5 Shadow Ridge Trl, Big Sky, MT 59716For Sale
 MLS ID #411615, John Bauchman, The Big Sky Real Estate Co.. Big Sky Country MLS
 - $6,499,0005 bd5 ba4.2k sqft538 Outlook Trl, Big Sky, MT 59716For SaleMLS ID #404542, Michelle Horning, Aperture Global Real Estate. Big Sky Country MLS
- $4,900,0004 bd5 ba3.9k sqft725 Sandhill Rd, Big Sky, MT 59716For SaleMLS ID #402343, Laura Sacchi, Big Sky Sotheby's. Big Sky Country MLS
- $4,100,0002 bd2 ba2.5k sqft121 Old Toby Rd, Big Sky, MT 59716For SaleMLS ID #411365, Michael Pitcairn, Outlaw Realty. Big Sky Country MLS
- $4,500,0004 bd5 ba2.5k sqft2 Happy Trails Dr, Big Sky, MT 59716For SaleMLS ID #412100, Katie Morrison, Berkshire Hathaway - Big Sky. Big Sky Country MLS
- $2,950,0004 bd3 ba3.1k sqft1955 Little Coyote Rd, Big Sky, MT 59716For SaleMLS ID #413353, Ania Bulis, Big Sky Sotheby's. Big Sky Country MLS
- $2,925,0003 bd4 ba3k sqft1255 Andesite Rd, Big Sky, MT 59716For SaleMLS ID #411337, Laura Sacchi, Big Sky Sotheby's. Big Sky Country MLS
- $4,995,0003 bd4 ba2.7k sqft99 Town Center Ave #R2, Big Sky, MT 59716For SaleMLS ID #398473, Jason Carrico, The Big Sky Real Estate Co.. Big Sky Country MLS
- $7,350,0004 bd5 ba4.2k sqft3225 Ousel Falls Rd, Big Sky, MT 59716For SaleMLS ID #412045, Will Brunner, Big Sky Sotheby's. Big Sky Country MLS
- $3,999,0004 bd5 ba3k sqft23 Black Eagle Rd, Big Sky, MT 59716For SaleMLS ID #412726, Callie Pecunies, Big Sky Sotheby's. Big Sky Country MLS
- $4,995,0004 bd4 ba2.7k sqft99 Town Center Ave #R3, Big Sky, MT 59716For SaleMLS ID #398461, Jason Carrico, The Big Sky Real Estate Co.. Big Sky Country MLS
- $4,995,0004 bd5 ba3.4k sqft2 Highpoint Dr, Big Sky, MT 59716For SaleMLS ID #407610, Ania Bulis, Big Sky Sotheby's. Big Sky Country MLS
- $2,697,0003 bd3 ba3.5k sqft3560 Sprucewood Dr, Big Sky, MT 59716For SaleMLS ID #410593, Mia Lennon, The Big Sky Real Estate Co.. Big Sky Country MLS
- $4,945,0004 bd5 ba2.3k sqft3A Big View Dr, Big Sky, MT 59716For SaleMLS ID #412192, Jeff Helms, The Big Sky Real Estate Co.. Big Sky Country MLS
- $4,800,0003 bd3 ba1.9k sqft824 Settlement Trl #10-B, Big Sky, MT 59716For SaleMLS ID #405347, Kate Dissinger, The Big Sky Real Estate Co.. Big Sky Country MLS
- $5,500,0005 bd6 ba4.3k sqft35 Low Dog Rd, Big Sky, MT 59716New ConstructionMLS ID #407328, Sandy Revisky de Leon, PureWest Real Estate Big Sky. Big Sky Country MLS
- $3,250,0005 bd5 ba4.2k sqft372 Chief Joseph Trl, Big Sky, MT 59716For SaleMLS ID #408365, Ania Bulis, Big Sky Sotheby's. Big Sky Country MLS
