Skip main navigation
Pending
  • Price cut: $10K (5/12)
    $509,000

    341 Owen Ave, Lansdowne, PA 19050

    5beds
    3,091sqft
    : 
    Loading
    Get pre-qualified
    Single Family Residence
    Built in 1930
    0.42 Acres Lot
    $502,400 Zestimate®
    $165/sqft
    $-- HOA

    What's special

    Brick facadeLarge patioExpansive yardBuilt-in shelvingFront sunroomSpacious front yardLarge powder room
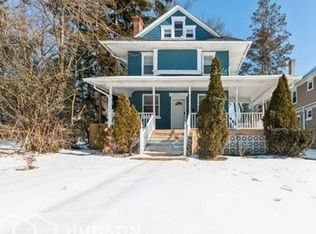
    ***OPEN HOUSE! Saturday 5/16/26 11:00am-1:00pm*** Welcome to 341 Owen Avenue, a rare and versatile opportunity tucked away in the desirable Drexel Plaza section of Upper Darby Township. Situated on a spacious double lot, this 5-bedroom, 2.5-bath home is full of character and offers plenty of room to spread out across three floors, with a layout that can easily adapt to both everyday living and those who need extra space for work and/or hobbies. As you arrive, you simply cannot miss the privacy and curb appeal. The front of the home is adorned with stately columns, lush landscaping, and a charming wooden fence that leads to a spacious front yard. As you enter, the front sunroom and inviting foyer set the tone of warmth and welcome.  The spacious living room features beautiful crown molding and is anchored by a beautiful stone fireplace—perfect for both everyday comfort and entertaining. The formal dining room flows seamlessly into a charming breakfast nook with built-in shelving, a brick facade and built in bench seating.  The modern kitchen boasts ample cabinetry, lots of counter space and a unique serving window which connects to the formal dining room, making 341 Owen Avenue an entertainer's dream. Unique to the home are two separate staircases—one off the main living area and another tucked privately near the breakfast room—adding both charm and convenience. The first level offers a large powder room and a convenient laundry area. On the second level, you will find a large primary bedroom, spacious enough for not only your bedroom furniture but also a sitting area or even a work-from-home station. The second bedroom on this level offers the bonus of additional flex space, which could work as a large closet, office, playroom, workout area...etc. The second floor is complete with a third well-appointed bedroom and one full bath. Make your way to the third floor and you will find two additional generously-sized bedrooms and another full bath. This level is perfect to house your guests, older children, in-laws, or to have a playroom, office, home gym... the choice is all yours! The basement has been fully waterproofed, offering a dry, clean space that is perfect for storage and peace of mind. Outdoors, the property truly sets itself apart. Get ready to host all of your friends and family for summer barbecues! The large double lot provides an abundance of space and privacy which is unique to the area. Complete with a large patio, a charming greenhouse, and expansive yard, you will feel like you are truly tucked away in your very own backyard oasis. And you can do so much with this space! For contractors, business owners, or hobbyists, the property offers unmatched utility with parking for up to 8–10 vehicles and three separate electric-equipped sheds—one of which is large enough to accommodate two vehicles or serve as a workshop and so much more. This property has a Lansdowne Post Office but located in Upper Darby Township and Upper Darby School District. Whether you're seeking an expansive and beautiful residence or a property that supports your lifestyle, 341 Owen Avenue presents a unique blend of elegance, charm, and opportunity in a well-established community.  Don't miss the opportunity to call this home yours. Schedule your private tour today!
    96 days
    |
    108
    |
    2
    |

    Zillow last checked:

    Listing updated:

    Listed by:

    Courtney Dampman 484-904-8557,

    Opus Elite Real Estate (215) 395-6277

    Source: Bright MLS,MLS#: PADE2111774MLS Logo

      Facts & features

      Interior

      Bedrooms & bathrooms
      • Bedrooms: 5
      • Bathrooms: 3
      • Full bathrooms: 2
      • 1/2 bathrooms: 1
      • Main level bathrooms: 1
      Basement
      • Area: 0
      Heating
      • Hot Water, Radiator, Natural Gas
      Cooling
      • Window Unit(s)
      Appliances
      • Included: Gas Water Heater
      Features
      • Basement: Full,Water Proofing System
      • Number of fireplaces: 1
      Interior area
      • Total structure area: 3,091
      • Total interior livable area: 3,091 sqft
      • Finished area above ground: 3,091
      • Finished area below ground: 0

      Property

      Parking
      • Total spaces: 10
      • Parking features: Covered, Storage, Other, Asphalt, Driveway, Detached
      • Garage spaces: 2
      • Uncovered spaces: 8
      Accessibility
      • Accessibility features: None
      Features
      • Levels: Three
      • Stories: 3
      • Pool features: None
      Lot
      • Size: 0.42 Acres
      • Dimensions: 100.00 x 185.00
      Details
      • Additional structures: Above Grade, Below Grade
      • Parcel number: 16090123100
      • Zoning: RESIDENTIAL
      • Special conditions: Standard

      Construction

      Type & style
      • Home type: SingleFamily
      • Architectural style: Colonial
      • Property subtype: Single Family Residence
      Materials
      • Frame, Masonry
      • Foundation: Concrete Perimeter
      Condition
      • New construction: No
      • Year built: 1930

      Utilities & green energy

      • Sewer: Public Sewer
      • Water: Public

      Community & HOA

      Community
      • Subdivision: Drexel Plaza
      HOA
      • Has HOA: No
      Location
      • Region: Lansdowne
      • Municipality: UPPER DARBY TWP

      Financial & listing details

      • Price per square foot: $165/sqft
      • Tax assessed value: $242,160
      • Annual tax amount: $10,934
      • Date on market: 4/10/2026
      • Listing agreement: Exclusive Right To Sell
      • Listing terms: Cash,Conventional,FHA,VA Loan
      • Ownership: Fee Simple

        Estimated market value

        $502,400

        $477,000 - $528,000

        $3,508/mo

        Price history

        DateEventPrice
        7/13/2026Pending sale$509,000$165/sqft
        Source: Bright MLS #PADE2111774 Report a problem
        5/19/2026Contingent$509,000$165/sqft
        Source: Bright MLS #PADE2111774 Report a problem
        5/12/2026Price change$509,000-1.9%$165/sqft
        Source: Bright MLS #PADE2111774 Report a problem
        4/10/2026Listed for sale$519,000+79.6%$168/sqft
        Source: Bright MLS #PADE2111774 Report a problem
        10/22/2016Listing removed$288,970$93/sqft
        Source: Keller Williams - Bryn Mawr #6826134 Report a problem
        7/12/2016Listed for sale$288,970+128.4%$93/sqft
        Source: Keller Williams Main Line Realty #6826134 Report a problem
        9/1/1998Sold$126,500$41/sqft
        Source: Public Record Report a problem

        Public tax history

        YearProperty taxesTax assessment
        2025$10,599 +3.5%$242,160
        2024$10,241 +1%$242,160
        2023$10,145 +2.8%$242,160
        2022$9,872 $242,160
        2021$9,872 +1355.3%$242,160 +94.9%
        2020$678 -91.4%$124,220
        2019$7,894 +1.2%$124,220
        2018$7,804 +1044.7%$124,220
        2017$682 $124,220
        2016$682 $124,220
        2015$682 $124,220
        2014$682 +2.8%$124,220
        2013$663 +2.8%$124,220
        2012$645 +0.3%$124,220
        2011$643 +2%$124,220
        2010$631 +7.5%$124,220
        2009$587 $124,220
        2008$587 +8.3%$124,220
        2007$542 $124,220
        2006$542 -2%$124,220
        2005$553 $124,220
        2004$553 +8.5%$124,220
        2003$509 +7.9%$124,220
        2002$472 $124,220
        2000$472 $124,220
        Find assessor info on the county website

        Monthly payment

        Est. payment

        Payment breakdown

        Explore the cost of this home by adjusting the details. Changes won't be saved.
        All calculations are estimates and provided by Zillow, Inc. for informational purposes only. Actual amounts may vary.
        HOA fees may include property taxes on listings classified as Co-Ops. Contact the listing agent and/or owner for fee details.
        Mortgage interest rates are dependent on a number of factors, including credit score, down payment, and repayment length. Interest rate data provided by Zillow Group Marketplace, Inc. as of 1/1/1970 from various mortgage lenders with which we have lead or other similar arrangements; the Estimated Payment is an average of those rates.
        See how much you could borrow to make a competitive offer.

        Climate risks

        Neighborhood: 19050

        Getting around

        64 / 100
        Somewhat Walkable
        46 / 100
        Somewhat Bikeable

        Nearby schools

        GreatSchools rating
        Schools provided by the listing agent
        • District: Upper Darby

        Source: Bright MLS. This data may not be complete. We recommend contacting the local school district to confirm school assignments for this home.

        A local agent can set up tours, give advice and negotiate with sellers.

        Browse local experts

        Similar homes