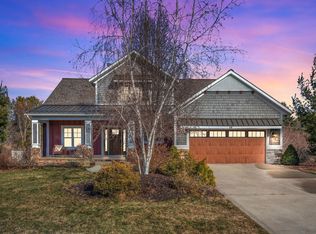
Welcome to this impressive 3 bedroom/3 bath home in the desirable Parkside Landings neighborhood. This home features an open concept with large windows, attractive lighting and hardwood flooring. The kitchen is equipped with a large center island, a large pantry, stainless steel appliances, granite countertops and access to the spacious backyard with a large patio to entertain on those warm summer nights. The main level primary suite offers a spacious walk-in closet, a jetted tub, a separate glass-enclosed shower, and dual-sinks. The main floor also includes a second bedroom, a second full bath, and a laundry room. The finished lower level features a large recreation room with a 104" x 60" screen and HD projector, great for watching the game or a quiet movie night with family. A third bedroom, a third full bath, and additional space for storage or another finished room complete this cozy lower level. The home is located next to Schultz Park, which includes a dog park, pickleball courts and a boat launch all within minutes of downtown Douglas, Saugatuck and Lake Michigan beaches. *Recreation room couch and bed in lower level bedroom are included.
Pending
$609,900
341 Parkside Ln, Douglas, MI 49406
3beds
2,461sqft
Single Family Residence
Built in 2016
0.29 Acres Lot
$590,000 Zestimate®
$248/sqft
$83/mo HOA
What's special
- 22 days |
- 1,035 |
- 66 |
Zillow last checked:
Listing updated:
Listed by:
Robert DeOrsey 616-262-2586,
Jaqua REALTORS 269-637-6537
Source: MichRIC,MLS#: 26039763
Facts & features
Interior
Bedrooms & bathrooms
- Bedrooms: 3
- Bathrooms: 3
- Full bathrooms: 3
- Main level bedrooms: 2
Primary bedroom
- Level: Main
- Area: 208
- Dimensions: 16.00 x 13.00
Bedroom 2
- Level: Main
- Area: 117
- Dimensions: 13.00 x 9.00
Bedroom 3
- Level: Lower
- Area: 154
- Dimensions: 14.00 x 11.00
Primary bathroom
- Level: Main
- Area: 132
- Dimensions: 12.00 x 11.00
Dining area
- Level: Main
- Area: 99
- Dimensions: 11.00 x 9.00
Family room
- Level: Lower
- Area: 450
- Dimensions: 30.00 x 15.00
Kitchen
- Level: Main
- Area: 182
- Dimensions: 14.00 x 13.00
Laundry
- Level: Main
- Area: 40
- Dimensions: 8.00 x 5.00
Living room
- Level: Main
- Area: 323
- Dimensions: 19.00 x 17.00
Recreation
- Level: Lower
Utility room
- Level: Lower
- Area: 180
- Dimensions: 15.00 x 12.00
Heating
- Forced Air
Cooling
- Central Air
Appliances
- Included: Humidifier, Dishwasher, Disposal, Dryer, Microwave, Oven, Range, Refrigerator, Washer
- Laundry: Laundry Room, Main Level, Sink
Features
- Ceiling Fan(s), Center Island, Pantry
- Flooring: Carpet, Tile, Wood
- Windows: Storms, Insulated Windows, Window Treatments
- Basement: Daylight,Full
- Number of fireplaces: 1
- Fireplace features: Living Room
Interior area
- Total structure area: 1,680
- Total interior livable area: 2,461 sqft
- Finished area below ground: 0
Property
Parking
- Total spaces: 2
- Parking features: Garage Door Opener, Attached
- Garage spaces: 2
Features
- Stories: 1
- Fencing: Vinyl
- Waterfront features: River
- Body of water: Kalamazoo River
Lot
- Size: 0.29 Acres
- Dimensions: 100 x 130
- Features: Cul-De-Sac, Ground Cover, Shrubs/Hedges
Details
- Parcel number: 5952000900
- Zoning description: R-1 RES PUD
Construction
Type & style
- Home type: SingleFamily
- Architectural style: Craftsman,Ranch
- Property subtype: Single Family Residence
Materials
- Stone, Vinyl Siding
- Roof: Composition,Shingle
Condition
- New construction: No
- Year built: 2016
Utilities & green energy
- Sewer: Public Sewer
- Water: Public
- Utilities for property: Natural Gas Available, Electricity Available, Natural Gas Connected
Community & HOA
Community
- Security: Closed Circuit Camera(s), Smoke Detector(s), Security System
- Subdivision: Parkside Landings
HOA
- Has HOA: Yes
- Services included: Other, Snow Removal
- HOA fee: $1,000 annually
Location
- Region: Douglas
Financial & listing details
- Price per square foot: $248/sqft
- Tax assessed value: $203,588
- Annual tax amount: $11,729
- Date on market: 7/31/2026
- Listing terms: Cash,FHA,VA Loan,MSHDA,Conventional
- Electric utility on property: Yes
- Road surface type: Paved
Estimated market value
Zestimate®
$590,000
Estimated sales range
$561,000 - $620,000
Rent Zestimate®
$4,295/mo
Price history
| Date | Event | Price |
|---|---|---|
| 8/20/2026 | Pending sale | $609,900$248/sqft |
Source: | ||
| 7/31/2026 | Listed for sale | $609,900+84.9%$248/sqft |
Source: | ||
| 7/31/2020 | Sold | $329,900-2.9%$134/sqft |
Source: | ||
| 7/9/2020 | Pending sale | $339,900$138/sqft |
Source: Five Star Real Estate Lakeshore LLC #20025276 Report a problem | ||
| 7/2/2020 | Listed for sale | $339,900+12.4%$138/sqft |
Source: Five Star Real Estate Lakeshore LLC #20025276 Report a problem | ||
| 6/1/2018 | Sold | $302,500+1041.5%$123/sqft |
Source: | ||
| 9/5/2014 | Sold | $26,500$11/sqft |
Source: Public Record Report a problem | ||
Public tax history
| Year | Property taxes | Tax assessment |
|---|---|---|
| 2025 | $11,270 +5.9% | $241,600 +3.4% |
| 2024 | $10,646 | $233,600 +18.8% |
| 2023 | -- | $196,600 +12.7% |
| 2022 | -- | $174,400 +1.3% |
| 2021 | -- | $172,200 +0.1% |
| 2020 | -- | $172,000 +13.5% |
| 2019 | -- | $151,500 +6.2% |
| 2018 | -- | $142,700 -1.2% |
| 2017 | -- | $144,500 +797.5% |
| 2016 | -- | $16,100 |
| 2015 | -- | $16,100 |
| 2014 | -- | $16,100 |
| 2013 | -- | $16,100 -37.8% |
| 2012 | -- | $25,900 |
| 2011 | -- | $25,900 -18% |
| 2010 | -- | $31,600 -15.5% |
| 2009 | -- | $37,400 -23.5% |
| 2008 | -- | $48,900 |
| 2007 | -- | $48,900 +22.3% |
| 2006 | -- | $40,000 |
Find assessor info on the county website
Monthly payment
Est. payment
Payment breakdown
Explore the cost of this home by adjusting the details. Changes won't be saved.Climate risks
Neighborhood: 49406
Nearby schools
GreatSchools rating
- 8/10Douglas Elementary SchoolGrades: PK-5Distance: 0.7 mi
- 7/10Saugatuck Middle SchoolGrades: 6-8Distance: 1.3 mi
- 8/10Saugatuck High SchoolGrades: 9-12Distance: 1.3 mi
Schools provided by the listing agent
- Elementary: Douglas Elementary School
- Middle: Saugatuck Middle School
- High: Saugatuck High School
Source: MichRIC. This data may not be complete. We recommend contacting the local school district to confirm school assignments for this home.
- $575,0004 bd4 ba3.4k sqft343 Parkside Ln, Douglas, MI 49406Sold
Save 
- $640,0004 bd4 ba3.2k sqft338 Parkside Ln, Douglas, MI 49406Sold
Save 
- $704,5003 bd3 ba2.2k sqft338 Parkside Lane, Douglas, MI 49406Off Market
Save - $544,4004 bd3 ba1.5k sqft345 Parkside Ln, Douglas, MI 49406Off Market
Save - $165,0000.48 acres289 Crest St, Douglas, MI 49406Lot/Land
Save - $788,9005 bd5 ba3.9k sqft295 Crest St, Douglas, MI 49406Off Market
Save - $587,90010,323 sqft342 Parkside Ln, Douglas, MI 49406Off Market
Save - $553,0003 bd3 ba2k sqft347 Parkside Ln, Douglas, MI 49406Off Market
Save
A local agent can set up tours, give advice and negotiate with sellers.