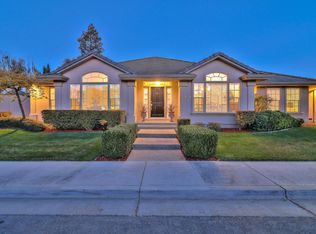
Take pleasure in this great semi custom home in the well planned Hollister's Southside Estates Subdivision. One full bedroom and bath on the first floor with easy access to outdoors. Think big as you see the FIVE CAR GARAGE, with one bay providing drive through to back yard. Situated on large corner lot. New paint inside and out. Features a beautiful fireplace in the expansive living room. Enjoy lounging in the sun room adjacent to the kitchen. The upstairs primary suite is spacious with an exquisite bath and walk in closet. An abundance of storage throughout. Inside laundry with sink. Vaulted ceilings. Easy to maintain yards are a gardeners delight. Enjoy open and covered patios. Whether one person or extended family, this home will welcome you.
Sold for $958,000
$958,000
341 Paul Dr, Hollister, CA 95023
5beds
2,822sqft
Single Family Residence, Residential
Built in 1991
9,487 Square Feet Lot
$952,500 Zestimate®
$339/sqft
$4,251 Estimated rent
Home value
$952,500
$905,000 - $1.00M
$4,251/mo
Zestimate® history
Owner options
List your home for rent
$4,251/mo
Rent Zestimate®
Find your next renter with Zillow Rental Manager. Plus, with online applications, you can quickly screen prospective tenants – for free.
$4,251/mo
Rent Zestimate®
Refinance and save
$6,268/mo
Est. payment
Refinancing to a lower rate could help reduce your monthly payments and save thousands over the life of the loan.
$6,268/mo
Est. payment
Explore your selling options
Work with a Zillow partner agent
Leverage their expertise and Zillow's premium Showcase listings to get your home seen by more buyers.
Get startedList with your own agent
Get your home in front of millions of buyers by listing it on Zillow.
Learn how to do itSell it yourself
Take full control of how buyers see your home on Zillow by listing For Sale by Owner (FSBO).
List your homeWhat's special
Sun roomBeautiful fireplaceUpstairs primary suiteWalk in closetEasy access to outdoorsLarge corner lotExquisite bath
Zillow last checked:
Listing updated:
Listed by:
Norm Rose 01405699 408-500-5236,
Starritt Realtors 408-842-8251,
Susan Jacobsen 00572040 408-842-8251,
Starritt Realtors
Bought with:
Anthony Carrasco, 01779181
Century 21 R.E. Alliance
Source: MLSListings Inc,MLS#: ML81959147
Facts & features
Interior
Bedrooms & bathrooms
- Bedrooms: 5
- Bathrooms: 3
- Full bathrooms: 3
Rooms
- Room types: Laundry, Loft, Office, Utility Room
Bedroom
- Features: GroundFloorBedroom, WalkinCloset
Bathroom
- Features: DoubleSinks, PrimaryStallShowers, PrimaryTubwJets, ShowerandTub, ShowersoverTubs2plus, StallShower, Tile, FullonGroundFloor, PrimaryOversizedTub
Dining room
- Features: FormalDiningRoom
Family room
- Features: KitchenFamilyRoomCombo
Kitchen
- Features: _220VoltOutlet, Countertop_Tile, ExhaustFan, Hookups_IceMaker, IslandwithSink
Heating
- Central Forced Air
Cooling
- None
Appliances
- Included: Electric Cooktop, Dishwasher, Exhaust Fan, Disposal, Microwave, Built In Oven, Electric Oven/Range, Refrigerator, Trash Compactor
- Laundry: Tub/Sink, In Utility Room
Features
- Vaulted Ceiling(s), Walk-In Closet(s)
- Flooring: Carpet, Tile
- Number of fireplaces: 1
- Fireplace features: Living Room
Interior area
- Total structure area: 2,822
- Total interior livable area: 2,822 sqft
Property
Parking
- Total spaces: 5
- Parking features: Attached, Drive Through, Garage Door Opener, On Street
- Attached garage spaces: 5
Features
- Stories: 2
- Fencing: Wood
Lot
- Size: 9,487 Square Feet
- Features: Level
Details
- Additional structures: None
- Parcel number: 057420040000
- Zoning: AP
- Special conditions: Standard
Construction
Type & style
- Home type: SingleFamily
- Architectural style: Traditional
- Property subtype: Single Family Residence, Residential
Materials
- Foundation: Concrete Perimeter
- Roof: Tile
Condition
- New construction: No
- Year built: 1991
Utilities & green energy
- Gas: IndividualGasMeters, NaturalGas
- Water: Public
- Utilities for property: Natural Gas Available, Water Public
Community & HOA
HOA
- Has HOA: Yes
- HOA fee: $125 annually
Location
- Region: Hollister
Financial & listing details
- Price per square foot: $339/sqft
- Tax assessed value: $977,160
- Annual tax amount: $11,765
- Date on market: 4/1/2024
- Listing agreement: ExclusiveRightToSell
- Listing terms: FHA, VALoan, CalVetLoan, CashorConventionalLoan
Price history
| Date | Event | Price |
|---|---|---|
| 4/26/2024 | Sold | $958,000+6.7%$339/sqft |
Source:  MLSListings Inc #ML81959147 Report a problem MLSListings Inc #ML81959147 Report a problem | ||
| 4/11/2024 | Pending sale | $898,000$318/sqft |
Source: MLSListings Inc #ML81959147 Report a problem | ||
| 4/7/2024 | Contingent | $898,000$318/sqft |
Source: MLSListings Inc #ML81959147 Report a problem | ||
| 4/1/2024 | Listed for sale | $898,000$318/sqft |
Source: MLSListings Inc #ML81959147 Report a problem | ||
Public tax history
| Year | Property taxes | Tax assessment |
|---|---|---|
| 2025 | $11,765 +72.5% | $977,160 +70.2% |
| 2024 | $6,819 +1.6% | $574,139 +2% |
| 2023 | $6,710 +1.9% | $562,882 +2% |
| 2022 | $6,582 +1.4% | $551,846 +2% |
| 2021 | $6,491 -0.5% | $541,026 +1% |
| 2020 | $6,521 +3% | $535,479 +2% |
| 2019 | $6,329 +2.2% | $524,980 +2% |
| 2018 | $6,191 +1.4% | $514,687 +2% |
| 2017 | $6,108 +6.4% | $504,596 +2% |
| 2016 | $5,741 +7.5% | $494,703 +1.5% |
| 2015 | $5,340 | $487,274 +2% |
| 2014 | $5,340 +5.2% | $477,730 +5.7% |
| 2013 | $5,076 | $452,167 |
| 2012 | -- | $452,167 -3% |
| 2011 | -- | $466,248 +0.8% |
| 2010 | -- | $462,764 -0.2% |
| 2009 | -- | $463,864 +2% |
| 2008 | -- | $454,769 +2% |
| 2007 | -- | $445,853 +2% |
| 2006 | -- | $437,112 +2% |
| 2005 | -- | $428,542 +2% |
| 2004 | -- | $420,140 +1.9% |
| 2003 | -- | $412,429 +2% |
| 2002 | -- | $404,343 +2% |
| 2001 | -- | $396,415 +2% |
| 2000 | -- | $388,643 |
Find assessor info on the county website
Neighborhood: 95023
Nearby homes
- $930,5004 bd2 ba2.9k sqft361 Paul Dr, Hollister, CA 95023Off Market
- $967,9004 bd3 ba2.5k sqft1891 Nora Dr, Hollister, CA 95023Off Market
- $804,5003 bd2 ba1.8k sqft360 Irma Dr, Hollister, CA 95023Off Market
- $892,700-- bd-- ba-- sqft371 Paul Dr, Hollister, CA 95023Off Market
- $903,8003 bd2 ba2.8k sqft1870 Nora Dr, Hollister, CA 95023Off Market
- $822,5003 bd2 ba2.3k sqft1880 Nora Dr, Hollister, CA 95023Off Market
- $779,4003 bd2 ba1.8k sqft1841 Nora Dr, Hollister, CA 95023Off Market
- $753,0001 bd1 ba300 sqft360 Paul Dr, Hollister, CA 95023Off Market
Nearby schools
GreatSchools rating
- 6/10Ladd Lane Elementary SchoolGrades: K-8Distance: 0.5 mi
- 6/10Hollister HighGrades: 9-12Distance: 0.7 mi
- 4/10Rancho San Justo SchoolGrades: 6-8Distance: 0.5 mi
Schools provided by the listing agent
- District: Hollister
Source: MLSListings Inc. This data may not be complete. We recommend contacting the local school district to confirm school assignments for this home.
Get a cash offer in 3 minutes
Find out how much your home could sell for in as little as 3 minutes with a no-obligation cash offer.
Estimated market value
$952,500
Get a cash offer in 3 minutes
Find out how much your home could sell for in as little as 3 minutes with a no-obligation cash offer.
Estimated market value
$952,500
- California
- San Benito County
- Hollister
- 95023
- 341 Paul Dr
Nearby cities
Nearby zip codes
Other Hollister Topics
