New listings are rare within The Preserve at Wolf Laurel & this one is a beauty. Included is an additional .89 acre buildable lot, that adjoins the property. Enjoy magnificent long-range mountain views from a 3,500 ft. elevation. You’ll find stunning architectural features throughout like vaulted tongue & groove ceilings, hickory hardwood flooring, dolomite countertops, & multiple floor-to-ceiling stone fireplaces. The open living, dining, & kitchen on the main level allows for great family time & entertaining. The spacious, covered deck is the perfect place to relax fireside. The lower level features a second living space, 2 bedrooms & a game room. Sliding doors lead out to the lower deck complete w/ a hot tub.Enjoy fishing & hiking on the Appalachian Trail without leaving the neighborhood & you can ski at Hatley Point.Offered fully furnished & turn key w/designer furnishings from Restoration Hardware, Arhaus, & Pottery Barn. No expense was spared.
Closed
$785,000
341 Pearl Way, Burnsville, NC 28714
3beds
2,279sqft
Single Family Residence
Built in 2018
2.03 Acres Lot
$704,100 Zestimate®
$344/sqft
$2,927 Estimated rent
Home value
$704,100
$655,000 - $760,000
$2,927/mo
Zestimate® history
Owner options
List your home for rent
$2,927/mo
Rent Zestimate®
Find your next renter with Zillow Rental Manager. Plus, with online applications, you can quickly screen prospective tenants – for free.
$2,927/mo
Rent Zestimate®
Refinance and save
$4,761/mo
Est. payment
Refinancing to a lower rate could help reduce your monthly payments and save thousands over the life of the loan.
$4,761/mo
Est. payment
Explore your selling options
Work with a Zillow partner agent
Leverage their expertise and Zillow's premium Showcase listings to get your home seen by more buyers.
Get startedList with your own agent
Get your home in front of millions of buyers by listing it on Zillow.
Learn how to do itSell it yourself
Take full control of how buyers see your home on Zillow by listing For Sale by Owner (FSBO).
List your homeWhat's special
Zillow last checked:
Listing updated:
Listed by:
Joanna Beck joanna.beck@allentate.com,
Howard Hanna Beverly-Hanks Asheville-North
Bought with:
Joanna Beck
Howard Hanna Beverly-Hanks Asheville-North
Source: Canopy MLS as distributed by MLS GRID,MLS#: 4205214
Facts & features
Interior
Bedrooms & bathrooms
- Bedrooms: 3
- Bathrooms: 3
- Full bathrooms: 2
- 1/2 bathrooms: 1
- Main level bedrooms: 1
Primary bedroom
- Level: Main
Bedroom s
- Level: Lower
Bedroom s
- Level: Lower
Bathroom full
- Level: Main
Bathroom half
- Level: Main
Bathroom full
- Level: Lower
Family room
- Level: Lower
Great room
- Level: Main
Kitchen
- Level: Main
Laundry
- Level: Main
Heating
- Forced Air, Natural Gas, Propane
Cooling
- Ceiling Fan(s), Central Air
Appliances
- Included: Convection Oven, Dishwasher, Disposal, Dryer, Electric Cooktop, Electric Oven, Electric Water Heater, ENERGY STAR Qualified Washer, ENERGY STAR Qualified Dishwasher, ENERGY STAR Qualified Refrigerator, Exhaust Fan, Microwave, Washer/Dryer
- Laundry: Laundry Room
Features
- Hot Tub, Kitchen Island, Open Floorplan, Walk-In Closet(s)
- Flooring: Carpet, Stone, Tile, Wood
- Doors: Insulated Door(s)
- Windows: Insulated Windows
- Basement: Finished
- Fireplace features: Gas Log, Living Room, Porch, Propane
Interior area
- Total structure area: 1,190
- Total interior livable area: 2,279 sqft
- Finished area above ground: 1,190
- Finished area below ground: 1,089
Property
Parking
- Total spaces: 4
- Parking features: Driveway
- Uncovered spaces: 4
Features
- Levels: One
- Stories: 1
- Patio & porch: Covered, Deck
- Exterior features: Fire Pit
- Has spa: Yes
- Spa features: Heated, Interior Hot Tub
- Has view: Yes
- View description: Long Range, Year Round
Lot
- Size: 2.03 Acres
- Features: Level, Sloped, Wooded
Details
- Additional parcels included: 987200233449000
- Parcel number: 987200232612.000
- Zoning: None
- Special conditions: Standard
- Other equipment: Fuel Tank(s)
Construction
Type & style
- Home type: SingleFamily
- Architectural style: Arts and Crafts
- Property subtype: Single Family Residence
Materials
- Fiber Cement, Stone
- Foundation: Crawl Space
- Roof: Shingle
Condition
- New construction: No
- Year built: 2018
Utilities & green energy
- Sewer: Septic Installed
- Water: Community Well
- Utilities for property: Fiber Optics, Propane, Underground Utilities
Community & HOA
Community
- Features: Clubhouse, Fitness Center, Gated, Golf, Playground, Pond, Ski Slopes, Tennis Court(s), Walking Trails
- Security: Smoke Detector(s)
- Subdivision: The Preserve at Wolf Laurel
HOA
- Has HOA: Yes
- HOA fee: $200 monthly
- HOA name: The Preserve HOA
- HOA phone: 828-450-9780
Location
- Region: Burnsville
- Elevation: 3000 Feet
Financial & listing details
- Price per square foot: $344/sqft
- Tax assessed value: $474,500
- Date on market: 12/5/2024
- Cumulative days on market: 1 day
- Listing terms: Cash,Conventional
- Road surface type: Gravel
Price history
| Date | Event | Price |
|---|---|---|
| 1/3/2025 | Sold | $785,000$344/sqft |
Source:  Canopy MLS as distributed by MLS GRID #4205214 Report a problem Canopy MLS as distributed by MLS GRID #4205214 Report a problem | ||
| 12/5/2024 | Listed for sale | $785,000+86.9%$344/sqft |
Source: Canopy MLS as distributed by MLS GRID #4205214 Report a problem | ||
| 5/12/2020 | Sold | $420,000$184/sqft |
Source: Canopy MLS as distributed by MLS GRID #3309378 Report a problem | ||
Public tax history
Tax history is unavailable.
Neighborhood: 28714
Nearby homes
- $1,407,5006 bd6 ba2k sqft5860 Bald Mountain Rd, Burnsville, NC 28714Off Market
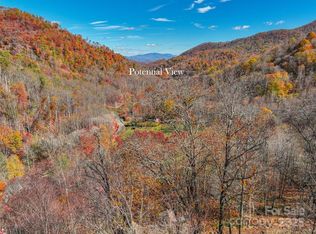
- $45,0001.91 Acres0 Pearl Ln #12, Burnsville, NC 28714Lot/Land
- $677,2003 bd3 ba2.1k sqft341 Pearl Way, Burnsville, NC 28714Off Market
- $55,0001.43 Acres7 Hadleigh Pearl Way, Mars Hill, NC 28754Lot/Land
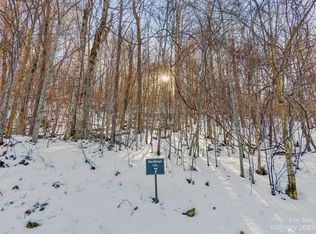
- $55,0001.02 Acres15 Hadleigh Pearl Way, Mars Hill, NC 28754Lot/Land
- $129,20011.18 AcresRidgeway Rd, Stables, NC --Off Market
- $645,0003 bd4 ba2.6k sqft128 Hadleigh Way, Mars Hill, NC 28754Sold
- $365,2003 bd2 ba1.9k sqft5931 Bald Mountain Rd, Burnsville, NC 28714Off Market
Nearby schools
GreatSchools rating
- 5/10Blue Ridge ElementaryGrades: PK-5Distance: 6.6 mi
- 8/10Cane River MiddleGrades: 6-8Distance: 6.4 mi
- 5/10Mountain Heritage HighGrades: PK,9-12Distance: 8.7 mi
Schools provided by the listing agent
- Elementary: Beelog
- Middle: Cane River
- High: Mountain Heritage
Source: Canopy MLS as distributed by MLS GRID. This data may not be complete. We recommend contacting the local school district to confirm school assignments for this home.


Get pre-qualified for a loan
At Zillow Home Loans, we can pre-qualify you in as little as 5 minutes with no impact to your credit score.An equal housing lender. NMLS #10287.
Sell for more on Zillow
Get a Zillow Showcase℠ listing at no additional cost and you could sell for .
$704,100
2% more
+$14,082
With Zillow Showcase(estimated)
$718,182
- North Carolina
- Yancey County
- Burnsville
- 28714
- 341 Pearl Way
Nearby cities
Nearby zip codes
Other Burnsville Topics
