Move in ready custom home!
Owner financing available up to 30 years. Call listing agent for terms.
Custom home on 1.38 acres in Oak Bend Estates, one of the largest lots in a neighborhood where listings rarely hit the market. 4 bedrooms, 3.5 bathrooms, a dedicated office, upstairs game room with half bath and balcony, and a layout built for both everyday living and entertaining.
No HOA. No PID. No MUD.
The 3-car garage features epoxy flooring, overhead storage, and full RV hookup and parking. Gigabit fiber internet is available, making this a legitimate option for remote workers who don't want to give up space or land. Category 5 tornado shelter installed for peace of mind. Two lakes are minutes away for boating, fishing, and weekend decompression.
Privacy, acreage, lake access, and owner financing in one package. Rare is an understatement. Priced $51,000 below the 2026 assessed tax value.
Sold
Price Unknown
341 Pecan Ct, Nevada, TX 75173
4beds
3,167sqft
Single Family Residence
Built in 2005
1.39 Acres Lot
$544,400 Zestimate®
$--/sqft
$3,601 Estimated rent
Home value
$544,400
$517,000 - $572,000
$3,601/mo
Zestimate® history
Owner options
List your home for rent
$3,601/mo
Rent Zestimate®
Find your next renter with Zillow Rental Manager. Plus, with online applications, you can quickly screen prospective tenants – for free.
$3,601/mo
Rent Zestimate®
Refinance and save
Refinancing to a lower rate could help reduce your monthly payments and save thousands over the life of the loan.
Explore your selling options
Work with a Zillow partner agent
Leverage their expertise and Zillow's premium Showcase listings to get your home seen by more buyers.
Get startedList with your own agent
Get your home in front of millions of buyers by listing it on Zillow.
Learn how to do itSell it yourself
Take full control of how buyers see your home on Zillow by listing For Sale by Owner (FSBO).
List your homeWhat's special
Dedicated office
Zillow last checked:
Listing updated:
Listed by:
Rachael Gray Smith 0657985 432-413-6370,
Compass RE Texas, LLC 469-210-8288
Bought with:
Suzanne Reed, 0758354
Epique Realty
Source: NTREIS,MLS#: 21284816
Facts & features
Interior
Bedrooms & bathrooms
- Bedrooms: 4
- Bathrooms: 4
- Full bathrooms: 3
- 1/2 bathrooms: 1
Primary bedroom
- Features: Ceiling Fan(s), En Suite Bathroom, Sitting Area in Primary, Walk-In Closet(s)
- Level: First
- Dimensions: 22 x 15
Bedroom
- Level: First
- Dimensions: 12 x 13
Bedroom
- Features: Ceiling Fan(s)
- Level: First
- Dimensions: 12 x 12
Primary bathroom
- Features: Built-in Features, Dual Sinks, Double Vanity, En Suite Bathroom, Granite Counters, Jetted Tub, Separate Shower
- Level: First
- Dimensions: 14 x 15
Bonus room
- Features: Ceiling Fan(s)
- Level: Second
- Dimensions: 20 x 15
Dining room
- Level: First
- Dimensions: 12 x 14
Half bath
- Level: Second
- Dimensions: 6 x 5
Living room
- Features: Ceiling Fan(s)
- Level: First
- Dimensions: 13 x 14
Heating
- Central
Cooling
- Central Air
Appliances
- Included: Dishwasher, Electric Cooktop, Electric Oven, Disposal
Features
- Built-in Features, Double Vanity, Eat-in Kitchen, Granite Counters, High Speed Internet, In-Law Floorplan, Open Floorplan, Pantry, Smart Home, Cable TV, Vaulted Ceiling(s), Walk-In Closet(s)
- Flooring: Carpet, Ceramic Tile
- Has basement: No
- Number of fireplaces: 1
- Fireplace features: Living Room
Interior area
- Total interior livable area: 3,167 sqft
Property
Parking
- Total spaces: 4
- Parking features: Additional Parking, Boat, Covered, Door-Multi, Epoxy Flooring, Garage, Garage Door Opener, Inside Entrance, Lighted, RV Carport, Garage Faces Rear, RV Access/Parking
- Attached garage spaces: 3
- Carport spaces: 1
- Covered spaces: 4
Features
- Levels: One and One Half
- Stories: 1
- Pool features: None
- Fencing: Wrought Iron
Lot
- Size: 1.39 Acres
- Residential vegetation: Grassed
Details
- Additional structures: RV/Boat Storage
- Parcel number: R857900002801
- Other equipment: Irrigation Equipment
Construction
Type & style
- Home type: SingleFamily
- Architectural style: Ranch,Detached
- Property subtype: Single Family Residence
Materials
- Brick, Rock, Stone
- Foundation: Slab
- Roof: Composition,Shingle
Condition
- Resale
- Year built: 2005
Utilities & green energy
- Sewer: Septic Tank
- Utilities for property: Electricity Available, Septic Available, Cable Available
Community & HOA
Community
- Security: Security System, Carbon Monoxide Detector(s), Fire Alarm, Smoke Detector(s)
- Subdivision: Oak Bend Estates
HOA
- Has HOA: No
Location
- Region: Nevada
Financial & listing details
- Tax assessed value: $607,403
- Annual tax amount: $9,703
- Date on market: 6/1/2026
- Cumulative days on market: 62 days
- Listing terms: Cash,Conventional,FHA,Owner Will Carry,Private Financing Available,Special Funding,USDA Loan,VA Loan
Price history
| Date | Event | Price |
|---|---|---|
| 9/1/2026 | Sold | -- |
Source: NTREIS #21284816 Report a problem | ||
| 8/10/2026 | Pending sale | $549,990$174/sqft |
Source: NTREIS #21284816 Report a problem | ||
| 8/3/2026 | Contingent | $549,990$174/sqft |
Source: NTREIS #21284816 Report a problem | ||
| 7/27/2026 | Price change | $549,990-4.3%$174/sqft |
Source: NTREIS #21284816 Report a problem | ||
| 6/27/2026 | Price change | $574,990-4.2%$182/sqft |
Source: NTREIS #21284816 Report a problem | ||
| 6/1/2026 | Listed for sale | $599,990-4%$189/sqft |
Source: NTREIS #21284816 Report a problem | ||
| 4/28/2026 | Listing removed | $624,990$197/sqft |
Source: NTREIS #21170501 Report a problem | ||
| 4/2/2026 | Price change | $624,990-3.8%$197/sqft |
Source: NTREIS #21170501 Report a problem | ||
| 2/5/2026 | Listed for sale | $649,997-6.5%$205/sqft |
Source: NTREIS #21170501 Report a problem | ||
| 12/30/2025 | Listing removed | $695,000$219/sqft |
Source: NTREIS #21032147 Report a problem | ||
| 12/2/2025 | Price change | $695,000-4.8%$219/sqft |
Source: NTREIS #21032147 Report a problem | ||
| 11/26/2025 | Price change | $729,9950%$231/sqft |
Source: NTREIS #21032147 Report a problem | ||
| 9/21/2025 | Price change | $729,998-3.9%$231/sqft |
Source: NTREIS #21032147 Report a problem | ||
| 8/17/2025 | Listed for sale | $759,998+29.9%$240/sqft |
Source: NTREIS #21032147 Report a problem | ||
| 9/28/2023 | Sold | -- |
Source: Ebby Halliday solds #20405946_75173 Report a problem | ||
| 9/7/2023 | Pending sale | $585,000$185/sqft |
Source: NTREIS #20405946 Report a problem | ||
| 8/28/2023 | Contingent | $585,000$185/sqft |
Source: NTREIS #20405946 Report a problem | ||
| 8/12/2023 | Listed for sale | $585,000$185/sqft |
Source: NTREIS #20405946 Report a problem | ||
| 8/11/2023 | Listing removed | -- |
Source: NTREIS #20351484 Report a problem | ||
| 7/4/2023 | Price change | $585,000-6.3%$185/sqft |
Source: NTREIS #20351484 Report a problem | ||
| 6/9/2023 | Listed for sale | $624,000+9.5%$197/sqft |
Source: NTREIS #20351484 Report a problem | ||
| 4/6/2023 | Listing removed | -- |
Source: NTREIS #20098752 Report a problem | ||
| 10/10/2022 | Listing removed | $570,000$180/sqft |
Source: NTREIS #20098752 Report a problem | ||
| 8/22/2022 | Price change | $570,000-3.4%$180/sqft |
Source: NTREIS #20098752 Report a problem | ||
| 7/16/2022 | Price change | $590,000-1.7%$186/sqft |
Source: NTREIS #20098752 Report a problem | ||
| 7/8/2022 | Listed for sale | $600,000+85.2%$189/sqft |
Source: NTREIS #20098752 Report a problem | ||
| 9/25/2018 | Listing removed | $324,000$102/sqft |
Source: Keller Williams Realty DPR #13866194 Report a problem | ||
| 9/7/2018 | Sold | -- |
Source: Agent Provided Report a problem | ||
Public tax history
| Year | Property taxes | Tax assessment |
|---|---|---|
| 2025 | $7,872 +2.8% | $584,645 +10% |
| 2024 | $7,658 +63.4% | $531,495 +23.7% |
| 2023 | $4,688 | $429,625 +10% |
| 2022 | -- | $390,568 +10% |
| 2021 | $6,064 +6.2% | $355,062 +7% |
| 2020 | $5,708 -8.7% | $331,917 -0.4% |
| 2019 | $6,254 +4% | $333,341 +8.9% |
| 2018 | $6,012 +22.9% | $306,130 -1.9% |
| 2017 | $4,893 | $312,000 +14.3% |
| 2016 | $4,893 +0.8% | $273,000 +18.7% |
| 2015 | $4,853 | $230,000 -4.7% |
| 2014 | $4,853 | $241,319 -0.8% |
| 2013 | -- | $243,222 +0.9% |
| 2012 | -- | $241,000 -10.9% |
| 2011 | -- | $270,390 -0.2% |
| 2010 | -- | $271,000 -6% |
| 2009 | -- | $288,155 -3% |
| 2008 | -- | $297,071 +6.9% |
| 2007 | -- | $277,940 +54.2% |
| 2006 | -- | $180,240 +759.1% |
| 2005 | -- | $20,979 |
Find assessor info on the county website
Neighborhood: 75173
Nearby homes
- $438,7004 bd2 ba2.4k sqft355 Pecan Ct, Nevada, TX 75173Off Market
- $444,3003 bd2 ba2k sqft133 Maple Cir, Nevada, TX 75173Off Market
- $423,2003 bd2 ba1.9k sqft315 Pecan Ct, Nevada, TX 75173Off Market
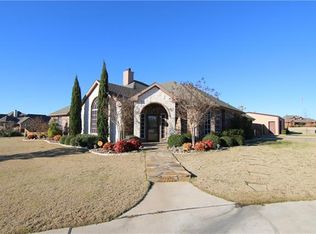
- $--4 bd2 ba1.9k sqft371 Pecan Ct, Nevada, TX 75173Sold

- $487,3004 bd2 ba2.8k sqft342 Pecan Ct, Nevada, TX 75173Off Market
- $458,1003 bd2 ba2.2k sqft385 Pecan Ct, Nevada, TX 75173Off Market
- $422,4003 bd2 ba2.2k sqft123 Maple Cir, Nevada, TX 75173Off Market
- $423,9004 bd2 ba1.8k sqft364 Pecan Ct, Nevada, TX 75173Off Market
Nearby schools
GreatSchools rating
- 6/10McClendon Elementary SchoolGrades: PK-5Distance: 1.7 mi
- NABraves AcademyGrades: 3-11Distance: 1.8 mi
- 5/10Community High SchoolGrades: 9-12Distance: 1.5 mi
Schools provided by the listing agent
- Elementary: Mcclendon
- Middle: Leland Edge
- High: Community
- District: Community ISD
Source: NTREIS. This data may not be complete. We recommend contacting the local school district to confirm school assignments for this home.
Get a cash offer in 3 minutes
Find out how much your home could sell for in as little as 3 minutes with a no-obligation cash offer.
Estimated market value
$544,400
Get a cash offer in 3 minutes
Find out how much your home could sell for in as little as 3 minutes with a no-obligation cash offer.
Estimated market value
$544,400
- Texas
- Collin County
- Nevada
- 75173
- 341 Pecan Ct
