Skip main navigation
Off market
  • $1,095,300

    341 Placemark, Irvine, CA 92614

    2beds
    2,000sqft
    SingleFamily
    Built in 2021
    2,000 Square Feet Lot
    $1,095,300 Zestimate®
    $548/sqft
    $4,265 Estimated rent

    Home value

    $1,095,300

    $1.03M - $1.17M

    $4,265/mo

    Zestimate® history
    Loading
    Loading...

    Owner options

    List your home for rent

    $4,265/mo

    Rent Zestimate®

    Find your next renter with Zillow Rental Manager. Plus, with online applications, you can quickly screen prospective tenants – for free.

    Learn more

    $4,265/mo

    Rent Zestimate®

    Refinance and save

    $7,107/mo

    Est. payment

    Refinancing to a lower rate could help reduce your monthly payments and save thousands over the life of the loan.

    See today's rates

    $7,107/mo

    Est. payment

    Explore your selling options

    Work with a Zillow partner agent

    Leverage their expertise and Zillow's premium Showcase listings to get your home seen by more buyers.

    Get started

    List with your own agent

    Get your home in front of millions of buyers by listing it on Zillow.

    Learn how to do it

    Sell it yourself

    Take full control of how buyers see your home on Zillow by listing For Sale by Owner (FSBO).

    List your home

    What's special

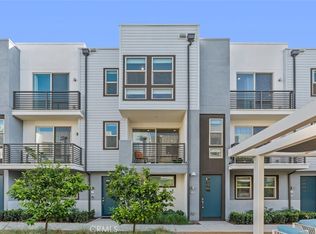
    FIX YOUR PRICE NOW FOR A SPRING 2021 MOVE IN! NEW CONSTRUCTION HOME AT MDL- Modern Designed Living in Irvine is the only GATED new homes in Uptown Irvine. Outstanding designed home for remote work with entry level office with full bath right off of the two bay garage. Light & Bright with open staircase leading to second level great room. Modern townhome design with large deck off off great room with an amazing kitchen including white cabinets with soft close drawers at no extra cost plus buyers choice of white or gray quartz countertops at no extra charge. Gourmet kitchen with tons of fresh light includes a huge entertainers island, GE stainless steel GAS range, microwave and dishwasher. Dual owner suites upstairs (one with Juliette Balcony). Owners suite features large walk in closet, oversized shower, dual sinks and large windows. The second has a private bathroom with tub. Buyer's choice of backsplash and flooring included in price. Low tax rate of only 1.105 and NO MELLO ROOS or special assessments. Residents will enjoy a lock & leave lifestyle with resort amenities including pool, Jacuzzi, outdoor fireplace, ping pong and boccie court plus a Wifi clubhouse, urban gardens, barbeque, tot lot, private parks and more. PICTURES ARE OF MODEL HOME NOTE: VIRTUAL TOURS ARE OF THE MODEL HOME WHICH FEATURES A SHOWER AT THE LOWER LEVEL BATHROOM. THIS HOME IS A 1/2 BATH ON LOWER LEVEL Pictures shown are of model home. Visit sales center to see actual homesites.

    This property is off market, which means it's not currently listed for sale or rent on Zillow. This may be different from what's available on other websites or public sources.

    Facts & features

    Interior

    Bedrooms & bathrooms
    • Bedrooms: 2
    • Bathrooms: 2
    • Full bathrooms: 2
    Heating
    • Forced air, Gas
    Cooling
    • Central
    Appliances
    • Included: Dishwasher, Garbage disposal, Microwave, Range / Oven
    • Laundry: Inside, Gas & Electric Dryer Hookup, Upper Level
    Features
    • Pantry
    • Flooring: Laminate
    • Doors: Panel Doors, ENERGY STAR Qualified Doors
    • Windows: Screens, Insulated Windows
    • Common walls with other units/homes: 2+ common walls
    Interior area
    • Total interior livable area: 2,000 sqft

    Property

    Parking
    • Parking features: Garage - Attached
    Accessibility
    • Accessibility features: Parking
    Features
    • Levels: Three Or More
    • Patio & porch: Deck
    • Exterior features: Stucco
    • Pool features: Private, Association, Gunite, Fenced, Community
    • Spa features: Private, Association, Gunite, Community
    • Fencing: Wrought Iron, Excellent Condition
    • Has view: Yes
    • View description: Park
    Lot
    • Size: 2,000 sqft
    • Features: Greenbelt, Near Public Transit, 31-35 Units/Acre
    Details
    • Parcel number: 43016302
    • Special conditions: Standard

    Construction

    Type & style
    • Home type: SingleFamily
    • Architectural style: Contemporary, Modern
    Condition
    • Under Construction
    • Year built: 2021

    Utilities & green energy

    • Electric: Electricity - On Property
    • Sewer: Public Sewer
    • Water: Public
    • Utilities for property: Cable Available, Natural Gas Available, Phone Available, Electricity Available

    Community & neighborhood

    Location
    • Region: Irvine

    HOA & financial

    HOA
    • Has HOA: Yes
    • HOA fee: $284 monthly
    • Amenities included: Pool

    Other

    Other facts
    • ArchitecturalStyle: Contemporary, Modern
    • ConstructionMaterials: Stucco, HardiPlank Type
    • Flooring: See Remarks, Laminate
    • PropertyType: Residential
    • StateOrProvince: CA
    • LaundryFeatures: Inside, Gas & Electric Dryer Hookup, Upper Level
    • SpecialListingConditions: Standard
    • EatingArea: Breakfast Counter / Bar, In Kitchen, Dining Room
    • AssociationFeeFrequency: Monthly
    • CountyOrParish: Orange
    • SpaFeatures: Private, Association, Gunite, Community
    • Appliances: Convection Oven, Dishwasher, Microwave, Gas Range, Self Cleaning Oven, Tankless Water Heater, Disposal, Gas Cooktop
    • DoorFeatures: Panel Doors, ENERGY STAR Qualified Doors
    • Fencing: Wrought Iron, Excellent Condition
    • RoomType: All Bedrooms Up, Walk-In Closet, See Remarks, Great Room, Entry, Walk-In Pantry, Two Masters, Office, Kitchen, Laundry
    • StandardStatus: Active
    • LotFeatures: Greenbelt, Near Public Transit, 31-35 Units/Acre
    • PatioAndPorchFeatures: Deck
    • WindowFeatures: Screens, Insulated Windows
    • CommunityFeatures: Urban
    • PoolFeatures: Private, Association, Gunite, Fenced, Community
    • AssociationAmenities: Pool
    • CommonWalls: 2+ common walls
    • YearBuiltSource: Builder
    • ExteriorFeatures: Rain Gutters
    • AssociationAmenities: Pet Rules, Barbecue, Fire Pit, Weight Limit, Insurance, Maintenance Grounds, Spa/Hot Tub, Recreation Room
    • InteriorFeatures: Pantry
    • AssociationAmenities: Controlled Access
    • DirectionFaces: South
    • ParkingFeatures: Garage - Single Door, Unassigned, Tandem Garage, Garage Faces Rear
    • InteriorFeatures: Living Room Deck Attached, Wired for Data, Open Floorplan
    • AssociationAmenities: Playground, Bocce Ball Court
    • AccessibilityFeatures: Parking
    • Appliances: Water Line to Refrigerator
    • PropertyCondition: Under Construction
    • City: Irvine
    • HighSchoolDistrict: Santa Ana Unified
    • Appliances: High Efficiency Water Heater
    • MLSAreaMajor: AA - Airport Area
    • Levels: Three Or More
    • Electric: Electricity - On Property
    • ElevationUnits: Feet
    • LivingAreaUnits: Square Feet
    • Utilities: Cable Available, Natural Gas Available, Phone Available, Electricity Available
    • WaterSource: Public
    • LivingAreaSource: Builder
    • Roof: Flat
    • LotSizeSource: Builder
    • AttachedGarageYN: 1
    • CurrentFinancing: Conventional
    • Country: US
    • RoomKitchenFeatures: Kitchen Island, Walk-In Pantry, Quartz Counters, Self-closing cabinet doors, Self-closing drawers
    • RoomBathroomFeatures: Low Flow Toilet(s), Shower in Tub, Bathtub, Shower, Double Sinks In Master Bath, Walk-in shower, Low Flow Shower, Quartz Counters, Soaking Tub
    • Sewer: Public Sewer
    • Cooling: Central Air
    • Heating: Central
    • View: Park/Greenbelt
    • SeniorCommunityYN: 0
    • ParcelNumber: 43016302
    • TaxTractNumber: 17942
    • CommonInterest: Condominium

    Price history

    DateEventPrice
    5/15/2021Listing removed--
    Source: Intracorp Report a problem
    1/27/2021Pending sale$758,860$379/sqft
    Source: Intracorp Homes #PW21003367 Report a problem
    1/7/2021Listed for sale$758,860$379/sqft
    Source: Strategic Sales & Mkt. Grp.Inc #PW21003367 Report a problem

    Public tax history

    Tax history is unavailable.

    Neighborhood: Business District

    Nearby schools

    GreatSchools rating
    Schools provided by the listing agent
    • District: Santa Ana Unified

    Source: The MLS. This data may not be complete. We recommend contacting the local school district to confirm school assignments for this home.

    Get a cash offer in 3 minutes
    Find out how much your home could sell for in as little as 3 minutes with a no-obligation cash offer.
    Estimated market value
    $1,095,300
    Get a cash offer in 3 minutes
    Find out how much your home could sell for in as little as 3 minutes with a no-obligation cash offer.
    Estimated market value
    $1,095,300