Skip main navigation
Closed
  • $375,000

    341 Point Peter Pl, Saint Marys, GA 31558

    3beds
    1,983sqft
    Single Family Residence
    Built in 1985
    0.55 Acres Lot
    $375,000 Zestimate®
    $189/sqft
    $2,303 Estimated rent

    Home value

    $375,000

    $356,000 - $394,000

    $2,303/mo

    Zestimate® history
    Loading
    Loading...

    Owner options

    List your home for rent

    $2,303/mo

    Rent Zestimate®

    Find your next renter with Zillow Rental Manager. Plus, with online applications, you can quickly screen prospective tenants – for free.

    Learn more

    $2,303/mo

    Rent Zestimate®

    Refinance and save

    $2,289/mo

    Est. payment

    Refinancing to a lower rate could help reduce your monthly payments and save thousands over the life of the loan.

    See today's rates

    $2,289/mo

    Est. payment

    Explore your selling options

    Work with a Zillow partner agent

    Leverage their expertise and Zillow's premium Showcase listings to get your home seen by more buyers.

    Get started

    List with your own agent

    Get your home in front of millions of buyers by listing it on Zillow.

    Learn how to do it

    Sell it yourself

    Take full control of how buyers see your home on Zillow by listing For Sale by Owner (FSBO).

    List your home

    What's special

    Lime-washed fireplaceFenced backyardAdditional storage shedNew cabinetryRecessed lightingButcher block countertopsScreened porch
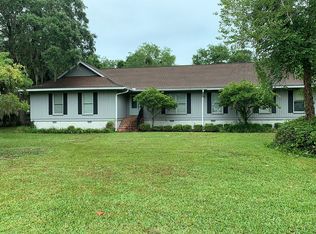
    Tucked beneath majestic, mature oak trees along quiet roads that gently wind through the neighborhood, this beautifully updated 3BR/2BA home offers 1,983 sq ft of thoughtfully designed living space on a .55-acre lot in the desirable River Oaks subdivision of St. Marys-no HOA. Enjoy the coastal lifestyle near the river, where salt air breezes and a peaceful, natural setting create a true retreat. The home features a major kitchen renovation completed in 2023, opening the space to create a bright, airy, open-concept flow into the living area. The stunning kitchen includes new cabinetry, butcher block countertops, a large island with downdraft cooktop, floating wood shelves, a skylight for abundant natural light, and a spacious butler's pantry with new cabinetry and a built-in refrigerator. Additional highlights include newer LVP flooring throughout (no carpet), scraped ceilings throughout most of the home, recessed lighting, a lime-washed fireplace, and fresh interior paint. The private primary suite offers two closets and an ensuite bath with double vanity and tiled walk-in shower. Two generously sized guest bedrooms share a large guest bath with double vanity and ample storage. Step outside to enjoy the screened porch, fenced backyard, and additional storage shed, all surrounded by lush greenery and exceptional privacy. A side-entry 2-car garage adds both curb appeal and functionality. Conveniently located near Kings Bay Naval Base, this home perfectly blends comfort, privacy, and coastal charm.

    Zillow last checked:

    Listing updated:

    Listed by:

    Melanie Johnsen 912-227-6674,

    Watson Realty Corp,

    Jennifer Beightel 912-227-6672,

    Watson Realty Corp

    Bought with:

    Sadie Bishop, 448223

    Momentum Realty

    Source: GAMLS,MLS#: 10689265MLS Logo

    Facts & features

    Interior

    Bedrooms & bathrooms
    • Bedrooms: 3
    • Bathrooms: 2
    • Full bathrooms: 2
    • Main level bathrooms: 2
    • Main level bedrooms: 3
    Dining room
    • Features: Separate Room
    Kitchen
    • Features: Kitchen Island, Pantry, Solid Surface Counters, Walk-in Pantry
    Heating
    • Central, Heat Pump, Hot Water
    Cooling
    • Central Air
    Appliances
    • Included: Convection Oven, Cooktop, Dishwasher, Microwave, Oven, Refrigerator, Stainless Steel Appliance(s)
    • Laundry: Mud Room
    Features
    • Flooring: Laminate, Vinyl
    • Windows: Skylight(s)
    • Basement: None
    • Attic: Pull Down Stairs
    • Number of fireplaces: 1
    • Fireplace features: Living Room, Masonry
    Interior area
    • Total structure area: 1,983
    • Total interior livable area: 1,983 sqft
    • Finished area above ground: 1,983
    • Finished area below ground: 0

    Property

    Parking
    • Parking features: Attached, Garage, Garage Door Opener, Off Street, RV/Boat Parking
    • Has attached garage: Yes
    Accessibility
    • Accessibility features: Accessible Approach with Ramp
    Features
    • Levels: One
    • Stories: 1
    • Patio & porch: Porch, Screened
    • Exterior features: Balcony
    • Fencing: Back Yard,Fenced
    Lot
    • Size: 0.55 Acres
    • Features: Corner Lot, Level
    Details
    • Additional structures: Shed(s)
    • Parcel number: 160A 126

    Construction

    Type & style
    • Home type: SingleFamily
    • Architectural style: Ranch
    • Property subtype: Single Family Residence
    Materials
    • Wood Siding
    • Roof: Composition,Tar/Gravel
    Condition
    • Resale
    • New construction: No
    • Year built: 1985

    Utilities & green energy

    • Sewer: Public Sewer
    • Water: Public, Well
    • Utilities for property: Cable Available, Electricity Available, High Speed Internet, Water Available

    Community & neighborhood

    Security
    • Security features: Carbon Monoxide Detector(s), Smoke Detector(s)
    Community
    • Community features: None
    Location
    • Region: Saint Marys
    • Subdivision: River Oaks

    Other

    Other facts
    • Listing agreement: Exclusive Right To Sell
    • Listing terms: Cash,Conventional,FHA,USDA Loan,VA Loan

    Price history

    DateEventPrice
    5/8/2026Sold$375,000$189/sqft
    Source: GAMLS #10689265 Report a problem
    4/14/2026Pending sale$375,000$189/sqft
    Source: GAMLS #10689265 Report a problem
    2/11/2026Listed for sale$375,000+21%$189/sqft
    Source: GAMLS #10689265 Report a problem
    6/29/2023Sold$310,000-3.1%$156/sqft
    Source: Scout MLS #1640125 Report a problem
    6/8/2023Pending sale$320,000$161/sqft
    Source: Scout MLS #1640125 Report a problem
    6/5/2023Listed for sale$320,000+89.5%$161/sqft
    Source: Scout MLS #1640125 Report a problem
    5/22/2019Sold$168,900-3.5%$85/sqft
    Source: Public Record Report a problem
    4/15/2019Pending sale$175,000$88/sqft
    Source: Magnolia Realty Inc #8541257 Report a problem
    4/11/2019Price change$175,000-5.4%$88/sqft
    Source: Magnolia Realty Inc #8541257 Report a problem
    3/11/2019Listed for sale$184,900$93/sqft
    Source: Magnolia Realty Inc #8541257 Report a problem

    Public tax history

    YearProperty taxesTax assessment
    2025$4,022 +2.7%$130,614 +1.8%
    2024$3,916 -11.3%$128,292
    2023$4,413 +46.5%$128,292 +50.7%
    2022$3,012 +12.1%$85,137 +18.8%
    2021$2,687 +45.8%$71,640 +5.5%
    2020$1,844 +31.2%$67,903
    2019$1,405 $67,903
    2018$1,405 +43.4%$67,903 +11.5%
    2017$980 -1.8%$60,897 +3.8%
    2016$998 $58,695 +0.4%
    2015$998 +4.3%$58,444
    2014$957 $58,444 +0.6%
    2013$957 $58,084
    2012-- --
    2011-- --
    2010-- --
    2009-- $81,553 +0.8%
    2008-- $80,892
    2007-- $80,892 +44.9%
    2006-- $55,819
    2005-- $55,819
    2004-- $55,819 +26.9%
    2003-- $43,973
    2002-- $43,973
    2001-- $43,973

    Find assessor info on the county website

    Neighborhood: 31558

    Nearby schools

    GreatSchools rating
    Schools provided by the listing agent
    • Elementary: Saint Marys
    • Middle: Saint Marys
    • High: Camden

    Source: GAMLS. This data may not be complete. We recommend contacting the local school district to confirm school assignments for this home.