*OPEN HOUSE SUNDAY, 9/20 1-3PM* Turnkey Schalmont Cape Cod where the big-ticket items are already done! This updated 3-bedroom home welcomes you with soaring cathedral ceilings, exposed beams, and a dramatic brick gas fireplace anchoring the open dining area. The eat-in country kitchen features stainless steel appliances, and the remodeled bath (2021) showcases tile walls, pebble-stone flooring, and a glass shower partition. Major systems are all recently addressed: new Lennox 96% high-efficiency furnace (2026), central A/C compressor (2024), and professionally serviced roof (2025). The 2020 refresh brought vinyl siding, 11 new double-pane windows, flooring, and paint. Enjoy the deck overlooking a level, partially fenced yard, off-street parking for 4, plus a full basement with laundry. Minutes to shopping, dining, and major routes. All showings will begin at the Open House on Sunday, 9/20/26, from 1:00-3:00pm!
Pending
$275,000
341 Princetown Road, Schenectady, NY 12306
3beds
1,512sqft
Single Family Residence, Residential
Built in 1972
6,969 Square Feet Lot
$282,200 Zestimate®
$182/sqft
$-- HOA
What's special
Level partially fenced yardOpen dining areaStainless steel appliancesFull basement with laundryVinyl sidingExposed beamsDramatic brick gas fireplace
- 13 days
- 836
- 44
Zillow last checked:
Listing updated:
Listed by:
Miranda Real Estate Group Inc 518-356-1701,
Christine M Serafini 518-514-8830
Source: Global MLS,MLS#: 202626449
Facts & features
Interior
Bedrooms & bathrooms
- Bedrooms: 3
- Bathrooms: 1
- Full bathrooms: 1
Bedroom
- Level: First
Bedroom
- Level: Second
Bedroom
- Level: Second
Full bathroom
- Level: Second
Family room
- Level: First
Kitchen
- Level: First
Living room
- Level: First
Heating
- Forced Air, Natural Gas
Cooling
- Central Air
Appliances
- Included: Dishwasher, Oven, Range, Refrigerator, Washer/Dryer
- Laundry: In Basement
Features
- High Speed Internet, Ceiling Fan(s), Cathedral Ceiling(s), Eat-in Kitchen
- Flooring: Slate, Tile, Carpet
- Windows: Double Pane Windows
- Basement: Full
- Number of fireplaces: 1
- Fireplace features: Dining Room, Gas
Interior area
- Total structure area: 1,512
- Total interior livable area: 1,512 sqft
- Finished area above ground: 1,512
- Finished area below ground: 0
Video & virtual tour
Property
Parking
- Total spaces: 4
- Parking features: Off Street
Features
- Patio & porch: Deck
- Exterior features: Lighting
- Fencing: Partial
Lot
- Size: 6,969 Square Feet
- Features: Level, Landscaped
Details
- Parcel number: 422800 48.19410
- Special conditions: Standard
Construction
Type & style
- Home type: SingleFamily
- Architectural style: Cape Cod
- Property subtype: Single Family Residence, Residential
Materials
- Vinyl Siding
- Roof: Asphalt
Condition
- Updated/Remodeled
- New construction: No
- Year built: 1972
Utilities & green energy
- Sewer: Public Sewer
- Water: Public
Community & HOA
HOA
- Has HOA: No
Location
- Region: Schenectady
Financial & listing details
- Price per square foot: $182/sqft
- Tax assessed value: $283,100
- Annual tax amount: $5,706
- Date on market: 9/18/2026
Estimated market value
$282,200
$268,000 - $296,000
$1,970/mo
Price history
| Date | Event | Price |
|---|---|---|
| 9/23/2026 | Contingent | $275,000$182/sqft |
Source: NY State MLS #11993078 Report a problem | ||
| 9/22/2026 | Pending sale | $275,000$182/sqft |
Source:  Global MLS #202626449 Report a problem Global MLS #202626449 Report a problem | ||
| 9/18/2026 | Listed for sale | $275,000+57.2%$182/sqft |
Source: Global MLS #202626449 Report a problem | ||
| 12/12/2020 | Listing removed | $174,900$116/sqft |
Source: Crystal Coleman Realty LLC #202029479 Report a problem | ||
| 10/26/2020 | Price change | $174,900-1.7%$116/sqft |
Source: Crystal Coleman Realty LLC #202029479 Report a problem | ||
| 9/29/2020 | Price change | $177,900-2.5%$118/sqft |
Source: Crystal Coleman Realty LLC #202029479 Report a problem | ||
| 9/15/2020 | Listed for sale | $182,500+125.3%$121/sqft |
Source: Owner Report a problem | ||
| 1/21/2003 | Sold | $81,000$54/sqft |
Source: Public Record Report a problem | ||
| 11/1/2002 | Sold | $81,000$54/sqft |
Source: Global MLS #2221566 Report a problem | ||
Public tax history
| Year | Property taxes | Tax assessment |
|---|---|---|
| 2025 | -- | $184,000 |
| 2024 | -- | $184,000 |
| 2023 | -- | $184,000 |
| 2022 | -- | $184,000 |
| 2021 | -- | $184,000 |
| 2020 | -- | $184,000 |
| 2019 | -- | $184,000 |
| 2018 | -- | $184,000 |
| 2017 | $5,786 | $184,000 |
| 2016 | -- | $184,000 |
| 2015 | -- | $184,000 |
| 2014 | -- | $184,000 |
| 2013 | -- | $184,000 |
| 2012 | -- | $184,000 |
| 2011 | -- | $184,000 |
| 2010 | -- | $184,000 |
| 2009 | -- | $184,000 |
| 2008 | -- | $184,000 |
| 2007 | -- | $184,000 +3988.9% |
| 2006 | -- | $4,500 |
| 2005 | -- | $4,500 |
| 2004 | -- | $4,500 |
| 2002 | -- | $4,500 |
| 2001 | -- | $4,500 |
| 2000 | -- | $4,500 |
Find assessor info on the county website
Monthly payment
Climate risks
Neighborhood: 12306
Nearby schools
Schools provided by the listing agent
- Elementary: Jefferson ES
Source: Global MLS. This data may not be complete. We recommend contacting the local school district to confirm school assignments for this home.
Similar homes
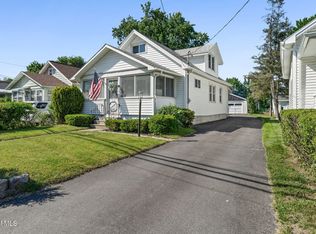
- $275,0003 bd2 ba1.4k sqft365 Kenmore Avenue, Schenectady, NY 12306Active
 MLS ID #202627273, Dina Coluccio, Listing by: Monticello. Global MLS
 - $--4 bd1 ba1.3k sqft104 Rotterdam St, Schenectady, NY 12306AuctionXome
- $294,5003 bd1 ba1.2k sqft187 Mariaville Road, Schenectady, NY 12306Active
 MLS ID #202627115, Diana Wright, Listing by: Empire Real Estate Firm LLC. Global MLS
 - $274,9003 bd2 ba1.4k sqft1237 Palma Avenue, Schenectady, NY 12306Active
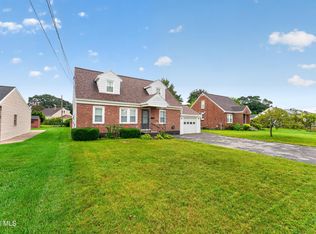 MLS ID #202626725, Jason D Young, Listing by: Real Broker NY LLC. Global MLS
