Skip main navigation
For sale
  • Price cut: $5K (6/29)
    $690,000

    341 Rainbow Trl, Divide, CO 80814

    3beds
    2,224sqft
    : 
    Loading
    Get pre-qualified
    Single Family Residence
    Built in 2015
    1.42 Acres Lot
    $-- Zestimate®
    $310/sqft
    $11/mo HOA

    What's special

    Striking stone fireplaceAll-weather storage shedVaulted ceilingsRustic lightingGranite countertopsFinished walk-out basementMotorized blinds
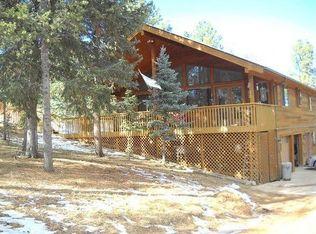
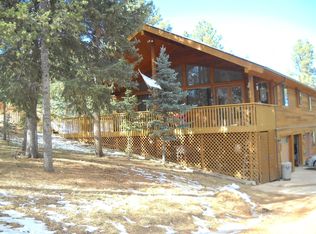
    Found in the mountain lake community of Spring Valley, this custom home showcases views of the Burgess reservoir and Pikes Peak in a peaceful setting designed for outdoor adventure and year-round enjoyment. A dramatic two-story wall of south-facing windows fills the great room with natural light and frames the scenery, while vaulted ceilings, motorized blinds, rustic lighting, and a striking stone fireplace create a warm and inviting atmosphere. An 8-foot patio door opens to a spacious deck overlooking the water and surrounding evergreens. The kitchen is thoughtfully appointed with hickory cabinetry, granite countertops, and premium appliances including a Dacor gas range, GE Profile Advantium convection wall oven/microwave, and Miele dishwasher. The main-level primary suite offers convenient single-level living. Additional living quarters can be found upstairs and a finished walk-out basement with a bathroom rough-in provide future flexibility. Recent improvements include a tankless water heater, whole-house water treatment system, new Trex walkway to the front door, and an all-weather storage shed. The Starlink internet system will convey with the property, providing reliable connectivity in this mountain setting. This offers a rare opportunity to enjoy the best of Colorado mountain living. Spring Valley HOA amenities include stocked lakes, picnic areas, and community gathering spaces.
    54 days
    |
    522
    |
    33
    |

    Likely to sell faster than

    Zillow last checked:

    Listing updated:

    Listed by:

    Camellia Coray 719-359-0014,

    Coldwell Banker Realty,

    Shanna Flaherty 719-888-0937

    Source: elevateMLS,MLS#: 9056158MLS Logo

    Loading...

      Facts & features

      Interior

      Bedrooms & bathrooms
      • Bedrooms: 3
      • Bathrooms: 3
      • Full bathrooms: 1
      • 3/4 bathrooms: 1
      • 1/2 bathrooms: 1
      Other
      • Level: Main
      • Area: 165 Square Feet
      • Dimensions: 15 x 11
      Heating
      • Forced Air
      Cooling
      • Ceiling Fan(s)
      Appliances
      • Included: Dishwasher, Dryer, Gas in Kitchen, Exhaust Fan, Microwave, Oven, Refrigerator, Washer
      • Laundry: Main Level
      Features
      • 9Ft + Ceilings, Vaulted Ceiling(s)
      • Flooring: Wood
      • Basement: Partial,Partially Finished
      • Number of fireplaces: 1
      • Fireplace features: Gas, One
      Interior area
      • Total structure area: 2,224
      • Total interior livable area: 2,224 sqft
      • Finished area above ground: 1,606
      • Finished area below ground: 618

      Property

      Parking
      • Total spaces: 2
      • Parking features: Attached, Heated Garage, Oversized, Gravel Driveway
      • Attached garage spaces: 2
      Features
      • Levels: Two
      • Stories: 2
      • Patio & porch: Composite, Wood Deck
      • Fencing: None
      • Has view: Yes
      • View description: Mountain(s), View of Pikes Peak
      Lot
      • Size: 1.42 Acres
      • Features: Cul-De-Sac, Hillside, Rural, Sloped, Wooded, Hiking Trail, No Landscaping
      Details
      • Parcel number: 3029202440030

      Construction

      Type & style
      • Home type: SingleFamily
      • Property subtype: Single Family Residence
      Materials
      • Stucco, Frame
      • Foundation: Walk Out
      • Roof: Composite Shingle
      Condition
      • Existing Home
      • New construction: No
      • Year built: 2015

      Utilities & green energy

      • Water: Assoc/Distr, Private
      • Utilities for property: Electricity Connected

      Community & HOA

      Community
      • Features: Lake, See Prop Desc Remarks
      HOA
      • Has HOA: Yes
      • Services included: Management, Trash Removal
      • HOA fee: $130 annually
      Location
      • Region: Divide

      Financial & listing details

      • Price per square foot: $310/sqft
      • Tax assessed value: $644,145
      • Annual tax amount: $2,298
      • Date on market: 5/15/2026
      • Listing terms: Cash,Conventional,FHA,VA Loan
      • Electric utility on property: Yes

        Estimated market value

        Not available

        Estimated sales range

        Not available

        Not available

        Price history

        DateEventPrice
        6/29/2026Price change$690,000-0.7%$310/sqft
        Source: elevateMLS #9056158 Report a problem
        6/2/2026Listed for sale$695,000$313/sqft
        Source: elevateMLS #9056158 Report a problem
        5/20/2026Contingent$695,000$313/sqft
        Source: elevateMLS #9056158 Report a problem
        5/20/2026Pending sale$695,000$313/sqft
        Source: REcolorado as distributed by MLS GRID #3962863 Report a problem
        5/15/2026Listed for sale$695,000+3%$313/sqft
        Source: elevateMLS #9056158 Report a problem
        9/10/2025Sold$675,000$304/sqft
        Source: elevateMLS #3287367 Report a problem
        8/11/2025Pending sale$675,000$304/sqft
        Source: elevateMLS #3287367 Report a problem
        8/7/2025Listed for sale$675,000+57%$304/sqft
        Source: elevateMLS #3287367 Report a problem
        11/27/2019Sold$429,900$193/sqft
        Source: Public Record Report a problem
        10/25/2019Listed for sale$429,900+514.1%$193/sqft
        Source: Nancy Day Bennett #6282963 Report a problem
        9/14/2009Sold$70,000+42.9%$31/sqft
        Source: Public Record Report a problem
        2/8/2006Sold$49,000$22/sqft
        Source: Public Record Report a problem

        Public tax history

        YearProperty taxesTax assessment
        2024$1,146 -36.8%$39,470 -9.4%
        2023$1,811 $43,580 +35.1%
        2022$1,811 +21.8%$32,260
        2021$1,487 +1.3%$32,260
        2020$1,468 $32,260 +19.3%
        2019$1,468 $27,040 +19.3%
        2018$1,468 +15.7%$22,660
        2017$1,270 -0.2%$22,660 -8.8%
        2016$1,272 +203.6%$24,850 +275.4%
        2015$419 $6,620

        Find assessor info on the county website

        Monthly payment

        Est. payment

        Payment breakdown

        Explore the cost of this home by adjusting the details. Changes won't be saved.
        All calculations are estimates and provided by Zillow, Inc. for informational purposes only. Actual amounts may vary.
        HOA fees may include property taxes on listings classified as Co-Ops. Contact the listing agent and/or owner for fee details.
        Mortgage interest rates are dependent on a number of factors, including credit score, down payment, and repayment length. Interest rate data provided by Zillow Group Marketplace, Inc. as of 1/1/1970 from various mortgage lenders with which we have lead or other similar arrangements; the Estimated Payment is an average of those rates.
        See how much you could borrow to make a competitive offer.

        Climate risks

        Neighborhood: 80814

        Getting around

        0 / 100
        Car-Dependent

        Nearby schools

        GreatSchools rating
        Schools provided by the listing agent
        • Elementary: Columbine
        • Middle: Woodland Park
        • High: Woodland Park
        • District: Woodland Park RE2

        Source: elevateMLS. This data may not be complete. We recommend contacting the local school district to confirm school assignments for this home.

        A local agent can set up tours, give advice and negotiate with sellers.

        Browse local experts

        Similar homes

        Skip to the end of the carouselSkip to the beginning of the carousel