Experience space, privacy, and Northwest charm in this impressive custom home on a quiet cul-de-sac in Lakeland Village. Offering over 5,000 sq ft, it’s ideal for single or multi-generational living. The 2,598 sq ft main level features a seamless layout with multiple bedrooms, including a spacious primary suite with a 5-piece bath, walk-in closet, and direct access to an expansive view deck. Nearly 1,000 sq ft of outdoor living showcases stunning Case Inlet views—perfect for entertaining or relaxing. The well-appointed kitchen offers granite countertops, double ovens, and ample storage, flowing into formal dining and living areas with beautiful hardwood floors. A 2,598 sq ft roughed-in daylight basement provides incredible flexibility with space for a second kitchen, living area, bedrooms, and baths—ideal for a private apartment or additional living. Located in a sought-after 27-hole golf course community, this home delivers comfort, versatility, and an exceptional setting.
Active
Listed by: Windermere PeninsulaProperties • Lori Anderson
$750,000
341 E Rainier Court, Allyn, WA 98524
3beds
5,196sqft
Single Family Residence
Built in 2006
0.29 Acres Lot
$730,800 Zestimate®
$144/sqft
$25/mo HOA
What's special
- 69 days |
- 188 |
- 6 |
Zillow last checked:
Listing updated:
Listed by:
Lori Anderson,
Windermere PeninsulaProperties,
Emily Addis,
Windermere PeninsulaProperties
Source: NWMLS as distributed by MLS GRID,MLS#: 2542993
Facts & features
Interior
Bedrooms & bathrooms
- Bedrooms: 3
- Bathrooms: 3
- Full bathrooms: 2
- 1/2 bathrooms: 1
- Main level bathrooms: 3
- Main level bedrooms: 3
Primary bedroom
- Level: Main
Bedroom
- Level: Main
Bedroom
- Level: Main
Bathroom full
- Level: Main
Bathroom full
- Level: Main
Other
- Level: Main
Den office
- Level: Main
Dining room
- Level: Main
Entry hall
- Level: Main
Kitchen with eating space
- Level: Main
Living room
- Level: Main
Utility room
- Level: Main
Heating
- Fireplace, Forced Air, Heat Pump, Recirculation Pump, Electric, Propane
Cooling
- Forced Air, Heat Pump
Appliances
- Included: Dishwasher, Double Oven, Microwave, Refrigerator, Stove(s)/Range(s), Dishwasher(s), Microwave(s), Refrigerator(s), Water Heater: Electric
Features
- Bath Off Primary, Dining Room
- Flooring: Hardwood, Vinyl, Carpet
- Doors: French Doors
- Windows: Dbl Pane/Storm Window
- Basement: Daylight,Partially Finished,Bath/Stubbed
- Number of fireplaces: 1
- Fireplace features: Gas, Main Level: 1, Fireplace
Interior area
- Total structure area: 5,196
- Total interior livable area: 5,196 sqft
Property
Parking
- Total spaces: 2
- Parking features: Driveway, Attached Garage, Off Street
- Has attached garage: Yes
- Covered spaces: 2
Features
- Levels: One
- Stories: 1
- Entry location: Main
- Patio & porch: Bath Off Primary, Dbl Pane/Storm Window, Dining Room, Fireplace, French Doors, Walk-In Closet(s), Water Heater
- Has view: Yes
- View description: Bay, See Remarks, Sound, Territorial
- Has water view: Yes
- Water view: Bay,Sound
Lot
- Size: 0.29 Acres
- Features: Dead End Street, Paved, Cable TV, Deck, High Speed Internet, Propane
- Topography: Partial Slope,Terraces
- Residential vegetation: Brush, Garden Space
Details
- Parcel number: 122175000055
- Special conditions: Standard
Construction
Type & style
- Home type: SingleFamily
- Architectural style: 1 Story w/Bsmnt.
- Property subtype: Single Family Residence
Materials
- Cement Planked, Wood Siding, Cement Plank
- Foundation: Poured Concrete
- Roof: Composition
Condition
- Very Good
- Year built: 2006
Utilities & green energy
- Electric: Company: PUD #3
- Sewer: Sewer Connected, Company: Mason County Utilities
- Water: Community, Public, Company: Lakeland Water Co.
- Utilities for property: Astound, Astound
Community & HOA
Community
- Features: Athletic Court, CCRs, Clubhouse, Golf, Playground
- Security: Security Service
- Subdivision: Lakeland Village
HOA
- Services included: Common Area Maintenance, Security, See Remarks
- HOA fee: $301 annually
Location
- Region: Allyn
Financial & listing details
- Price per square foot: $144/sqft
- Tax assessed value: $787,585
- Annual tax amount: $5,135
- Date on market: 4/26/2026
- Cumulative days on market: 123 days
- Listing terms: Conventional,FHA,VA Loan
- Inclusions: Dishwasher(s), Double Oven, Microwave(s), Refrigerator(s), Stove(s)/Range(s)
Estimated market value
$730,800
$694,000 - $767,000
$4,270/mo
Price history
| Date | Event | Price |
|---|---|---|
| 6/19/2026 | Listed for sale | $750,000+60.7%$144/sqft |
Source:  NWMLS as distributed by MLS GRID #2542993 Report a problem NWMLS as distributed by MLS GRID #2542993 Report a problem | ||
| 2/16/2006 | Sold | $466,689+571.5%$90/sqft |
Source: NWMLS as distributed by MLS GRID #25078544 Report a problem | ||
| 5/4/2005 | Sold | $69,500$13/sqft |
Source: Public Record Report a problem | ||
Public tax history
| Year | Property taxes | Tax assessment |
|---|---|---|
| 2025 | $5,136 -17.1% | $787,585 +1.7% |
| 2024 | $6,195 +3.5% | $774,100 +12.5% |
| 2023 | $5,984 -2.2% | $688,315 +16.2% |
| 2022 | $6,119 | $592,195 -0.3% |
| 2021 | -- | $593,940 +14.7% |
| 2020 | $5,152 -8.7% | $517,600 +11.8% |
| 2018 | $5,643 +9.7% | $462,960 0% |
| 2017 | $5,146 -5.8% | $463,110 +20.5% |
| 2016 | $5,464 +24.3% | $384,480 +9.4% |
| 2015 | $4,394 +9.8% | $351,400 +2.4% |
| 2014 | $4,001 | $343,210 +4.8% |
| 2013 | $4,001 | $327,610 -9.2% |
| 2012 | -- | $360,760 -11.9% |
| 2011 | -- | $409,510 |
| 2010 | -- | $409,510 +4.5% |
| 2009 | -- | $392,030 |
Find assessor info on the county website
Monthly payment
Est. payment
Payment breakdown
Explore the cost of this home by adjusting the details. Changes won't be saved.Climate risks
Neighborhood: 98524
Nearby schools
GreatSchools rating
- 4/10Belfair Elementary SchoolGrades: PK-5Distance: 3.3 mi
- 4/10Hawkins Middle SchoolGrades: 6-8Distance: 1.8 mi
- 3/10North Mason Senior High SchoolGrades: 9-12Distance: 1.8 mi
Schools provided by the listing agent
- Elementary: Belfair Elem
- Middle: Hawkins Mid
- High: North Mason Snr High
Source: NWMLS as distributed by MLS GRID. This data may not be complete. We recommend contacting the local school district to confirm school assignments for this home.
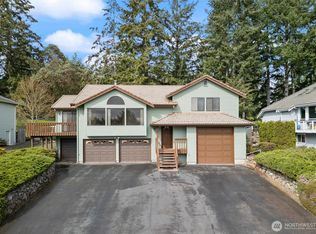
- $450,0002 bd2 ba1.4k sqft290 E Rainier Ct, Allyn, WA 98524Sold
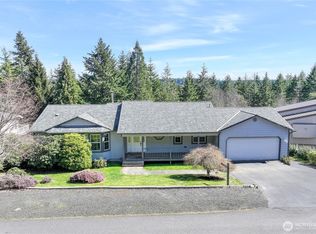
- $549,0004 bd3 ba2.8k sqft261 E Rainier Ct, Allyn, WA 98524Sold
- $577,7773 bd4 ba2.1k sqft1501 E Old Ranch Rd, Allyn, WA 98524For Sale

- $490,0003 bd2 ba1.4k sqft1451 E Old Ranch Rd, Allyn, WA 98524For Sale
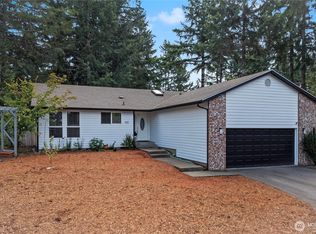
- $647,0003 bd3 ba3.3k sqft231 E Rainier Ct, Allyn, WA 98524Sold
- $--4,791 sqft0 E Blackwell St, Allyn, WA 98524Off Market
- $420,0002 bd2 ba1.4k sqft1490 E Old Ranch Rd, Allyn, WA 98524Sold
- $860,0003 bd2 ba2.2k sqft1550 E Old Ranch Rd, Allyn, WA 98524For Sale
A local agent can set up tours, give advice and negotiate with sellers.
Similar homes
- $668,2503 bd3 ba3.1k sqftLakeland Village 11, Allyn, WA 98524Active
 MLS ID #2512008, Kristian Schonberg. NWMLS as distributed by MLS GRID
 - $549,5003 bd3 ba3.4k sqft30 E Rainier Drive, Allyn, WA 98524Active
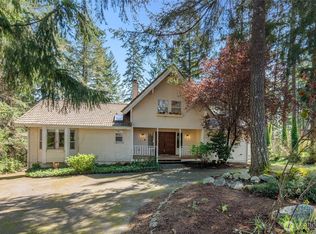 MLS ID #2511403, Stephanie Shumaker. NWMLS as distributed by MLS GRID
 - $640,0004 bd3 ba2.6k sqftCarlson Builders, Inc., Allyn, WA 98524Active
 MLS ID #2512630, Hailee Avocato. NWMLS as distributed by MLS GRID
 - $1,100,0004 bd5 ba4.5k sqftDivision 7, Allyn, WA 98524Active
 MLS ID #2549857, Lori Anderson. NWMLS as distributed by MLS GRID
 - $1,125,0002 bd4 ba2.9k sqftDivision 7, Allyn, WA 98524ActiveMLS ID #2517599, Lori Anderson. NWMLS as distributed by MLS GRID
- $674,0004 bd3 ba4.3k sqft470 E Murray Road N, Grapeview, WA 98546ActiveMLS ID #2544682, Chase Lipke. NWMLS as distributed by MLS GRID
- $729,0003 bd2 ba2.6k sqft351 E Island Shores Road, Shelton, WA 98584ActiveMLS ID #2566290, Jill Petty. NWMLS as distributed by MLS GRID
- $699,0003 bd2 ba2.7k sqft200 NE Riverhill Drive, Belfair, WA 98528ActiveMLS ID #2533480, Kristina Jones. NWMLS as distributed by MLS GRID
- $749,0004 bd4 ba2.6k sqftFirdrona Gardens, Gig Harbor, WA 98332ActiveMLS ID #2572790, Matthew E. Jones. NWMLS as distributed by MLS GRID
- $769,9506 bd5 ba3.9k sqft6421 144th Street NW, Gig Harbor, WA 98332ActiveMLS ID #2564855, S Stephen Hsu. NWMLS as distributed by MLS GRID
- $850,0003 bd2 ba2.7k sqft300 E McLane Cove Drive, Grapeview, WA 98546ActiveMLS ID #2544330, Carly McGraw. NWMLS as distributed by MLS GRID
- $695,0004 bd3 ba2.7k sqft3014 175th Avenue NW, Lakebay, WA 98349ActiveMLS ID #2546154, Janet Lee. NWMLS as distributed by MLS GRID
- $745,0003 bd3 ba2.8k sqft7977 E Clam Bay Court, Port Orchard, WA 98366ActiveMLS ID #2563693, Garrett Whipple. NWMLS as distributed by MLS GRID
- $784,5003 bd3 ba2.7k sqft8058 SE Halfmoon Lane, Port Orchard, WA 98367ActiveMLS ID #2560746, Gene Quinney. NWMLS as distributed by MLS GRID
- $719,9003 bd2 ba3.1k sqftMccormick Woods, Port Orchard, WA 98367ActiveMLS ID #2563057, Maria Byrd. NWMLS as distributed by MLS GRID
- $725,0003 bd3 ba3.4k sqftSeacliff Estates 3rd Add, Gig Harbor, WA 98332ActiveMLS ID #2548997, Lisa Dreyer. NWMLS as distributed by MLS GRID
- $759,5003 bd3 ba2.6k sqft8102 E Seaview Drive, Port Orchard, WA 98366ActiveMLS ID #2563657, David Billings. NWMLS as distributed by MLS GRID
- $825,0004 bd3 ba2.7k sqft200 Peter Hagen Road NW, Seabeck, WA 98380ActiveMLS ID #2507474, Gretchen Wood. NWMLS as distributed by MLS GRID
- $795,0004 bd3 ba2.6k sqftSouthwood, Port Orchard, WA 98367ActiveMLS ID #2553417, Donna Cryder. NWMLS as distributed by MLS GRID
- $699,0003 bd5 ba3.4k sqft231 E Linda Vista Court, Union, WA 98592ActiveMLS ID #2481900, Micah D Tilley. NWMLS as distributed by MLS GRID
