Stately, columned façade evokes the timeless elegance of classic Southern architecture, with crisp white siding, contrasting black shutters, and a beautifully detailed pedimented entry creating exceptional curb appeal. Established Community of Camp Hill Boro. Sought-after schools, sidewalks, and streetlights. Beverly, Schaeffer, Siebert, and Willow Parks. Fiala Fields. Neighborhoods brimmed with sports fields, a community pool, walking trails, playsets, and beautiful grounds. The Boro is a very special place to live, grow, and thrive. Charming Market Street shops and dining. Minutes to downtown Harrisburg, the seat of government, or to the plethora of recreational activities in the pastoral setting of Central PA. Over 2,750SF of finished living area. Spacious 4-bedroom, 2 full bath, powder on main level, and powder in finished walkout lower level that’s freshly painted with new carpet. This well maintained home features hardwood floors, a gorgeous stone wood-burning fireplace, and plantation shutters. Plus, an energy efficient heat pump for forced air heating and central air cooling. Eat-in cherry kitchen, GE smoothtop stove, and built-in exhaust hood. Large formal dining room with chair rail. The family room showcases a stunning, real stone fireplace with mantle and 6’ slider doors to a composite deck, vinyl railings, and a semi-private yard with a darling shed to match. Spring through Fall enjoy a covered deck with an awning that can be installed, then stored in the winter months. Upstairs are 4 generously-sized bedrooms. The owner suite has two closets and a bath with a tile shower. A large hall linen closet and hall bath with tub/shower. The two car garage features a newer garage door and opener. The sun-filled, freshly painted and carpeted, finished exposed walkout lower level has two walk-in closets, a generous walk-in cedar closet for seasonal storage, and a very sizable unfinished storage room where the powder room is located. All this and another fireplace for the warmth of gatherings throughout the holiday season. Call us to schedule your own private tour.
Pending
$450,000
341 Regent St, Camp Hill, PA 17011
4beds
2,849sqft
Single Family Residence
Built in 1968
8,276 Square Feet Lot
$445,000 Zestimate®
$158/sqft
$-- HOA
What's special
Darling shed to matchSemi-private yardBuilt-in exhaust hoodBeautifully detailed pedimented entryEat-in cherry kitchenPowder on main levelGe smoothtop stove
- 31 days
- 1,192
- 50
Likely to sell faster than
Zillow last checked:
Listing updated:
Listed by:
JENNIFER HOLLISTER 717-798-8154,
Joy Daniels Real Estate Group, Ltd 7176953177,
Listing Team: Jennifer Hollister Group, Co-Listing Team: Jennifer Hollister Group,Co-Listing Agent: Jennifer Kuntz 717-574-3891,
Joy Daniels Real Estate Group, Ltd
Source: Bright MLS,MLS#: PACB2059074
Facts & features
Interior
Bedrooms & bathrooms
- Bedrooms: 4
- Bathrooms: 4
- Full bathrooms: 2
- 1/2 bathrooms: 2
- Main level bathrooms: 1
Basement
- Area: 800
Heating
- Forced Air, Heat Pump, Electric
Cooling
- Central Air, Electric
Appliances
- Included: Dishwasher, Dryer, Washer, Water Heater, Electric Water Heater
- Laundry: In Basement
Features
- Cedar Closet(s), Formal/Separate Dining Room, Eat-in Kitchen
- Flooring: Wood
- Windows: Double Hung, Insulated Windows
- Basement: Finished,Partially Finished,Walk-Out Access,Full,Windows
- Number of fireplaces: 1
- Fireplace features: Stone, Mantel(s)
Interior area
- Total structure area: 2,849
- Total interior livable area: 2,849 sqft
- Finished area above ground: 2,049
- Finished area below ground: 800
Property
Parking
- Total spaces: 6
- Parking features: Garage Faces Front, Garage Door Opener, Concrete, Attached, Off Street
- Attached garage spaces: 2
- Has uncovered spaces: Yes
Accessibility
- Accessibility features: None
Features
- Levels: Two
- Stories: 2
- Patio & porch: Deck, Patio
- Exterior features: Awning(s), Street Lights
- Pool features: Community
Lot
- Size: 8,276 Square Feet
Details
- Additional structures: Above Grade, Below Grade
- Parcel number: 01201852137
- Zoning: RESIDENTIAL
- Special conditions: Standard
Construction
Type & style
- Home type: SingleFamily
- Architectural style: Traditional
- Property subtype: Single Family Residence
Materials
- Aluminum Siding, Block, Frame
- Foundation: Block
- Roof: Architectural Shingle
Condition
- New construction: No
- Year built: 1968
Utilities & green energy
- Sewer: Public Sewer
- Water: Public
- Utilities for property: Cable Connected
Community & HOA
Community
- Features: Pool
- Subdivision: Beverly Park
HOA
- Has HOA: No
Location
- Region: Camp Hill
- Municipality: CAMP HILL BORO
Financial & listing details
- Price per square foot: $158/sqft
- Tax assessed value: $248,200
- Annual tax amount: $6,799
- Date on market: 10/9/2026
- Listing agreement: Exclusive Right To Sell
- Listing terms: Cash,Conventional,FHA,VA Loan
- Ownership: Fee Simple
Estimated market value
$445,000
$423,000 - $467,000
$3,225/mo
Price history
| Date | Event | Price |
|---|---|---|
| 10/21/2026 | Pending sale | $450,000$158/sqft |
Source:  Bright MLS #PACB2059074 Report a problem | ||
| 10/9/2026 | Listed for sale | $450,000$158/sqft |
Source: Bright MLS #PACB2059074 Report a problem | ||
Public tax history
| Year | Property taxes | Tax assessment |
|---|---|---|
| 2026 | $6,622 +3% | $248,200 |
| 2025 | $6,427 +7.6% | $248,200 |
| 2024 | $5,972 +1.2% | $248,200 |
| 2023 | $5,904 +1.9% | $248,200 |
| 2022 | $5,792 | $248,200 |
| 2021 | $5,792 +5% | $248,200 |
| 2020 | $5,516 +312.9% | $248,200 |
| 2019 | $1,336 -74.8% | $248,200 |
| 2018 | $5,292 | $248,200 |
| 2017 | -- | $248,200 |
| 2016 | -- | $248,200 |
| 2015 | -- | $248,200 |
| 2014 | -- | $248,200 |
| 2013 | -- | $248,200 |
| 2012 | -- | $248,200 |
| 2011 | -- | $248,200 +28.6% |
| 2010 | -- | $193,000 |
| 2009 | -- | $193,000 +0.9% |
| 2008 | -- | $191,200 |
| 2007 | -- | $191,200 |
| 2006 | -- | $191,200 |
| 2005 | -- | $191,200 +19.1% |
| 2004 | -- | $160,580 |
| 2003 | $686 | $160,580 |
| 2000 | -- | $160,580 |
Find assessor info on the county website
Monthly payment
Est. payment
Payment breakdown
Explore the cost of this home by adjusting the details. Changes won't be saved.Climate risks
Neighborhood: 17011
Nearby schools
Schools provided by the listing agent
- High: Camp Hill
- District: Camp Hill
Source: Bright MLS. This data may not be complete. We recommend contacting the local school district to confirm school assignments for this home.

Similar homes
- $485,0004 bd3 ba3k sqft519 Devon Rd, Camp Hill, PA 17011For Sale
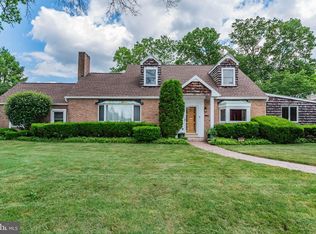
 MLS ID #PACB2058454, JENNIFER HOLLISTER, Joy Daniels Real Estate Group, Ltd. Bright MLS
- $475,0004 bd3 ba2.2k sqft4901 Shasta Way, Mechanicsburg, PA 17050For Sale
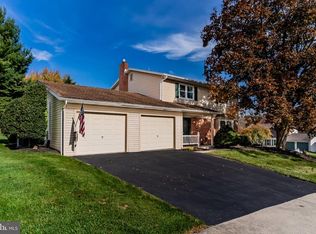 MLS ID #PACB2059848, Aaron Piscioneri, ADP Realty & Property Management LLC. Bright MLS
- $435,9004 bd4 ba2.1k sqft416 Allendale Way #3A-0094, Camp Hill, PA 17011For Sale
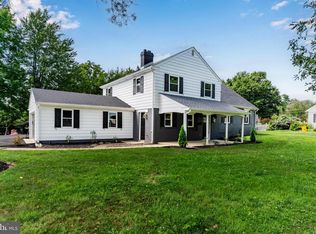 MLS ID #PACB2057914, Aaron Piscioneri, ADP Realty & Property Management LLC. Bright MLS
- $450,0004 bd3 ba2.3k sqft714 Alberta Ave, Mechanicsburg, PA 17050For Sale
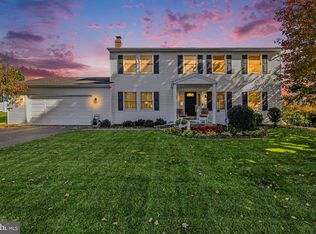 MLS ID #PACB2059944, SHELLY BITTING, Coldwell Banker Realty. Bright MLS
- $449,9005 bd4 ba2.5k sqft211 Edenderry Way, Enola, PA 17025For SaleMLS ID #PACB2060106, Dana Little, Berkshire Hathaway HomeServices Homesale Realty. Bright MLS
- $574,9004 bd3 ba2.3k sqft2621 Logan St, Camp Hill, PA 17011For SaleMLS ID #PACB2058422, MICHAEL VOGEL, Berkshire Hathaway HomeServices Homesale Realty. Bright MLS
- $459,9003 bd3 ba2k sqft408 Hopi Dr, Mechanicsburg, PA 17050For SaleMLS ID #PACB2059896, Nick Feagley, Coldwell Banker Realty. Bright MLS
- $364,9004 bd2 ba2.9k sqft212 E Walnut St, Shiremanstown, PA 17011For SaleMLS ID #PACB2058390, ELIZABETH KNOUSE FOOTE, Berkshire Hathaway HomeServices Homesale Realty. Bright MLS
- $426,5004 bd3 ba2.3k sqft12 Manor Dr, Mechanicsburg, PA 17055For SaleMLS ID #PACB2059952, Nicole Houck, Keller Williams of Central PA. Bright MLS
- $325,0003 bd2 ba1.6k sqft210 Conodoguinet Ave, Camp Hill, PA 17011For SaleMLS ID #PACB2060202, Michele Parker, Coldwell Banker Realty. Bright MLS
- $375,0004 bd3 ba2.4k sqft1008 Mountaindale Dr, Marysville, PA 17053For SaleMLS ID #PAPY2010170, JOY DANIELS, Joy Daniels Real Estate Group, Ltd. Bright MLS
- $490,0004 bd3 ba2.5k sqft855 Clubhouse Dr, Mechanicsburg, PA 17050For SaleMLS ID #PACB2059540, Alex Saad, Prime Realty Services. Bright MLS
- $439,9005 bd3 ba2.7k sqft115 Valley Rd, New Cumberland, PA 17070For SaleMLS ID #PACB2058260, MEGAN CALLAHAN, Coldwell Banker Realty. Bright MLS
- $445,0005 bd4 ba3.2k sqft5538 Fordham Ave, Harrisburg, PA 17111For SaleMLS ID #PADA2064088, Josh Clouser, RE/MAX Realty Select. Bright MLS
- $429,9004 bd4 ba3.9k sqft2100 Bellevue Rd, Harrisburg, PA 17104For SaleMLS ID #PADA2063796, Shelley Markwood-Hawkins, Coldwell Banker Realty. Bright MLS
- $439,9004 bd3 ba2k sqft44 Teaberry Dr, Carlisle, PA 17015For SaleMLS ID #PACB2059942, Talia Merlie, Iron Valley Real Estate of Central PA. Bright MLS
- $299,9003 bd2 ba1.5k sqft310 W Main St, Shiremanstown, PA 17011For SaleMLS ID #PACB2060080, ALEX TRAN, KCA Real Estate. Bright MLS
- $392,0003 bd3 ba2.4k sqft151 Washington Ter, Lemoyne, PA 17043For SaleMLS ID #PACB2059744, LISA S MYERS, Coldwell Banker Realty. Bright MLS
- $475,0005 bd3 ba2.6k sqft5 Greenway Dr, Mechanicsburg, PA 17055For SaleMLS ID #PACB2058978, NICK BARTONE, Joy Daniels Real Estate Group, Ltd. Bright MLS
- $384,9004 bd3 ba1.7k sqft6054 Edward Dr, Mechanicsburg, PA 17050For SaleMLS ID #PACB2058904, Joe Zabula, Coldwell Banker Realty. Bright MLS
