Skip main navigation
For sale
  • $1,827,000

    341 Rocky Meadow Dr, Gilbert, SC 29054

    4beds
    4,914sqft
    : 
    Loading
    Get pre-qualified
    Single Family Residence
    Built in 2021
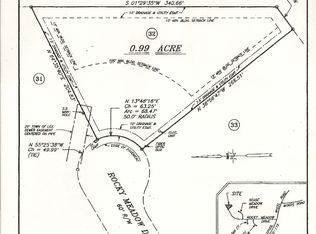
    0.95 Acres Lot
    $-- Zestimate®
    $372/sqft
    $33/mo HOA

    What's special

    Massive islandOversized gourmet kitchenCozy screened porchSpa-inspired en-suite bathExpansive open-concept living spaceCovered rear patioLight-blocking media room
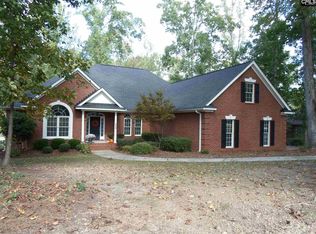
    Exquisite Modern Masterpiece with Soaring 14’ Ceilings and Unparalleled Luxury Amenities! Step into this breathtaking contemporary masterpiece, where soaring 14-foot ceilings and abundant natural light from expansive Windsor windows create an atmosphere of grandeur and sophistication. Meticulously designed with no detail overlooked or expense spared, this exceptional residence offers every imaginable luxury—and a few extraordinary surprises—all seamlessly integrated under one roof.The heart of the home is an expansive open-concept living space, perfect for both intimate gatherings and grand entertaining. Dual 100-inch remote-controlled fireplaces with customizable color options anchor the great room and primary suite, while a 75-inch recessed Samsung TV enhances the elegant flow. Automated window shades provide effortless privacy and ambiance throughout.Indulge your inner chef in the oversized gourmet kitchen, featuring a massive island, bar, site-custom cabinetry with soft-close drawers and abundant storage, and bi-folding pass-through windows opening to the covered rear patio. Host unforgettable al fresco dinners with the built-in Blaze outdoor grill, side burner, and mini-kitchen—complete with disposal.Retreat to the opulent primary suite, a private sanctuary boasting its own 100-inch fireplace, 75-inch recessed TV, massive Windsor windows with automated blinds, and a spa-inspired en-suite bath. Unwind in the deep soaking tub or invigorating multi-head shower with handheld sprayer and bench, surrounded by floating double vanities. The enormous walk-in closet is a dream come true, complete with chandelier lighting, extensive built-in drawers and shoe racks, additional features like, seven backpack stations, and a hidden Murphy door for secure valuables.Additional highlights include a dedicated executive office with built-ins and French doors; a climate-controlled glass wine cellar for over 200 bottles; a light-blocking media room ideal for immersive movie nights; a versatile bonus/guest room; a cozy screened porch; a 2nd story children’s play area with desk. The fully insulated, heated/cooled garage features high-lift doors, plus much more! Must see! Disclaim
    201 days
    |
    509
    |
    13
    |

    Zillow last checked:

    Listing updated:

    Listed by:

    C Douglas Leonard,

    Charis Real Estate Group

    Source: Consolidated MLS,MLS#: 623717MLS Logo

    Loading...

      Facts & features

      Interior

      Bedrooms & bathrooms
      • Bedrooms: 4
      • Bathrooms: 4
      • Full bathrooms: 3
      • 1/2 bathrooms: 1
      • Partial bathrooms: 1
      • Main level bathrooms: 2
      Rooms
      • Room types: In Law Suite, Library, Media Room, Office, Other, Wine Cellar
      Primary bedroom
      • Features: Cathedral Ceiling(s), Double Vanity, Fireplace, Bath-Private, Separate Shower, Walk-In Closet(s), Ceiling Fan(s), Closet-Private, Floors-Hardwood, Recessed Lighting, Separate Water Closet, Spa/Multiple Head Shower
      • Level: Main
      Bedroom 2
      • Features: Bath-Private, Separate Shower, Walk-In Closet(s), High Ceilings, Closet-Private, Recessed Lighting
      • Level: Second
      Bedroom 3
      • Features: Bath-Shared, Walk-In Closet(s), Tub-Shower, High Ceilings, Closet-Private, Recessed Lighting
      • Level: Second
      Bedroom 4
      • Features: Bath-Shared, Tub-Shower, High Ceilings, Ceiling Fan(s), Closet-Private, Recessed Lighting
      • Level: Second
      Dining room
      • Features: Bay Window, Fireplace, Floors-Hardwood, High Ceilings, Recessed Lighting
      • Level: Main
      Great room
      • Level: Main
      Kitchen
      • Features: Eat-in Kitchen, Floors-Hardwood, Kitchen Island, Pantry, Granite Counters, Backsplash-Tiled, Cabinets-Painted, Recessed Lighting
      • Level: Main
      Heating
      • Central, Electric, Gas 1st Lvl, Gas 2nd Lvl, Heat Pump 1st Lvl, Heat Pump 2nd Lvl, Solar
      Cooling
      • Central Air, Heat Pump 1st Lvl, Heat Pump 2nd Lvl, Split System, Multi Units
      Appliances
      • Included: Built-In Range, Convection Oven, Double Oven, Self Clean, Smooth Surface, Dishwasher, Disposal, Water Filter, Water Softener Rented, Wine Cooler, Microwave Built In, Stove Exhaust Vented Exte, Tankless Water Heater, Gas Water Heater, Humidifier
      • Laundry: Heated Space, Utility Room, Main Level
      Features
      • Bookcases, Ceiling Fan(s), Central Vacuum, Built-in Features
      • Flooring: Hardwood, Tile, Carpet
      • Windows: Bay Window(s)
      • Basement: Crawl Space
      • Attic: Storage
      • Number of fireplaces: 2
      • Fireplace features: Gas Log-Natural
      Interior area
      • Total structure area: 4,914
      • Total interior livable area: 4,914 sqft
      Video & virtual tour

      Property

      Parking
      • Total spaces: 12
      • Parking features: Garage Door Opener
      • Attached garage spaces: 3
      Features
      • Stories: 2
      • Exterior features: Outdoor Grill, Landscape Lighting, Gutters - Full
      • Waterfront features: Common Pond
      Lot
      • Size: 0.95 Acres
      • Features: Cul-De-Sac, Sprinkler
      Details
      • Parcel number: 00400401053

      Construction

      Type & style
      • Home type: SingleFamily
      • Architectural style: Contemporary
      • Property subtype: Single Family Residence
      Materials
      • Brick-All Sides-AbvFound
      Condition
      • New construction: No
      • Year built: 2021

      Utilities & green energy

      • Sewer: Public Sewer
      • Water: Irrigation Well, Public, Well
      • Utilities for property: Cable Available, Electricity Connected

      Community & HOA

      Community
      • Features: Recreation Facility
      • Security: Security System Owned, Smoke Detector(s), Security Cameras
      • Subdivision: ROCKY MEADOW
      HOA
      • Has HOA: Yes
      • Services included: Common Area Maintenance, Road Maintenance
      • HOA fee: $400 annually
      Location
      • Region: Gilbert

      Financial & listing details

      • Price per square foot: $372/sqft
      • Tax assessed value: $431,500
      • Date on market: 12/22/2025
      • Listing agreement: Exclusive Right To Sell
      • Road surface type: Paved

        Estimated market value

        Not available

        Estimated sales range

        Not available

        $1,951/mo

        Price history

        DateEventPrice
        12/23/2025Listed for sale$1,827,000+2945%$372/sqft
        Source: Consolidated MLS #623717 Report a problem
        3/14/2019Sold$60,000-24.9%$12/sqft
        Source: Public Record Report a problem
        1/17/2019Listed for sale$79,900+45.3%$16/sqft
        Source: Experienced Real Est Group LLC #462948 Report a problem
        7/18/2017Sold$55,000-5%$11/sqft
        Source: Public Record Report a problem
        6/9/2017Listed for sale$57,900-20.7%$12/sqft
        Source: Coldwell Banker Residential Brokerage - Blythewood #426192 Report a problem
        11/3/2006Sold$73,000$15/sqft
        Source: Agent Provided Report a problem

        Public tax history

        YearProperty taxesTax assessment
        2024-- $17,260
        2023-- $17,260
        2022$12,346 $17,260 -33.3%
        2021-- $25,890 +684.5%
        2019-- $3,300
        2018$1,636 +0.7%$3,300 -7.6%
        2017$1,625 -6%$3,571 +0%
        2016$1,728 +3.2%$3,570
        2015$1,675 $3,570 +15%
        2014$1,675 +23.8%$3,105 -0.2%
        2013$1,353 $3,110
        2012-- $3,110
        2011-- $3,110
        2010-- $3,110 +15.2%
        2009-- $2,700
        2008-- $2,700
        2007-- $2,700
        Find assessor info on the county website

        Monthly payment

        Est. payment

        Payment breakdown

        Explore the cost of this home by adjusting the details. Changes won't be saved.
        All calculations are estimates and provided by Zillow, Inc. for informational purposes only. Actual amounts may vary.
        HOA fees may include property taxes on listings classified as Co-Ops. Contact the listing agent and/or owner for fee details.
        Mortgage interest rates are dependent on a number of factors, including credit score, down payment, and repayment length. Interest rate data provided by Zillow Group Marketplace, Inc. as of 1/1/1970 from various mortgage lenders with which we have lead or other similar arrangements; the Estimated Payment is an average of those rates.
        See how much you could borrow to make a competitive offer.

        Climate risks

        Neighborhood: 29054

        Getting around

        0 / 100
        Car-Dependent
        15 / 100
        Somewhat Bikeable

        Nearby schools

        GreatSchools rating
        Schools provided by the listing agent
        • Elementary: Rocky Creek
        • Middle: Beechwood Middle School
        • High: Lexington
        • District: Lexington One

        Source: Consolidated MLS. This data may not be complete. We recommend contacting the local school district to confirm school assignments for this home.

        A local agent can set up tours, give advice and negotiate with sellers.

        Browse local experts

        Similar homes