Skip main navigation
Sold for $285,000
  • $285,000

    341 Roosevelt Ave, Reading, PA 19605

    4beds
    1,710sqft
    Single Family Residence
    Built in 1953
    6,534 Square Feet Lot
    $327,500 Zestimate®
    $167/sqft
    $2,024 Estimated rent

    Home value

    $327,500

    $311,000 - $344,000

    $2,024/mo

    Zestimate® history
    Loading
    Loading...

    Owner options

    List your home for rent

    $2,024/mo

    Rent Zestimate®

    Find your next renter with Zillow Rental Manager. Plus, with online applications, you can quickly screen prospective tenants – for free.

    Learn more

    $2,024/mo

    Rent Zestimate®

    Refinance and save

    $1,864/mo

    Est. payment

    Refinancing to a lower rate could help reduce your monthly payments and save thousands over the life of the loan.

    See today's rates

    $1,864/mo

    Est. payment

    Explore your selling options

    Work with a Zillow partner agent

    Leverage their expertise and Zillow's premium Showcase listings to get your home seen by more buyers.

    Get started

    List with your own agent

    Get your home in front of millions of buyers by listing it on Zillow.

    Learn how to do it

    Sell it yourself

    Take full control of how buyers see your home on Zillow by listing For Sale by Owner (FSBO).

    List your home

    What's special

    Master suiteCape cod homeVintage greenGas rangeBeautiful gardensUtility areaSoft brick color
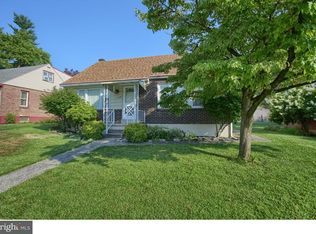
    Welcome to this lovely cape cod home in Muhlenberg Park with a soft brick color and maintenance free vinyl siding! The beauty of this home is it has the option for 2 bedrooms on the main floor with a full bath and also 2 bedrooms on the upper floor with a Jack and Jill bathroom. As you enter the home through the living room, there is a large bay window with newer carpet and hardwood flooring underneath. The kitchen is just behind with recently painted white cabinetry, granite tops, stainless appliances, gas range, dishwasher, garbage disposal, a custom island with 4 stools and nice vinyl plank flooring. Bedroom 1 is currently being utilized as the owners "wine" room and has a nice bay window as well. Bedroom 2 is currently a home office and the full bathroom with vintage green and black tile is off the hallway. On the upper level is a large bedroom with enough space for a sitting area and a dressing area. The 4th bedroom is also on the upper level and would make a fabulous walk-in closet if you wanted a full floor as the master suite. There is a Jack and Jill full bathroom connecting the two bedrooms. On the lower level is a family room and a craft/storage room as well as a workshop and utility area with a washer and dryer that will remain with the sale. One of the best features of this home is the rear covered patio/deck off the kitchen. A great space to dine and entertain while looking at the beautiful gardens and lovely back yard. Other features include newer roof (2019), gas heat and water heater, central air, a security system, water softener and space in the driveway to park 4 cars or an RV. This home has been well cared for and it shows! Plus it is close to everything-you are 10 minutes or less from shopping, the farmers market, dining spots, churches, parks, etc. Easy to maintain and easy to fall in love with-please schedule your showing today.

    Zillow last checked:

    Listing updated:

    Listed by:

    Cheryl L Takach 610-587-9183,

    RE/MAX Of Reading

    Bought with:

    Tia LaVelle, RS344042

    Weikel Realty Group LLC

    Source: Bright MLS,MLS#: PABK2034684MLS Logo

    Facts & features

    Interior

    Bedrooms & bathrooms
    • Bedrooms: 4
    • Bathrooms: 2
    • Full bathrooms: 2
    • Main level bathrooms: 1
    • Main level bedrooms: 2
    Basement
    • Area: 694
    Heating
    • Forced Air, Natural Gas
    Cooling
    • Central Air, Electric
    Appliances
    • Included: Microwave, Dishwasher, Disposal, Dryer, Oven/Range - Gas, Refrigerator, Stainless Steel Appliance(s), Washer, Water Conditioner - Owned, Water Heater, Water Treat System, Gas Water Heater
    • Laundry: In Basement, Dryer In Unit, Washer In Unit
    Features
    • Ceiling Fan(s), Combination Kitchen/Dining, Entry Level Bedroom, Floor Plan - Traditional, Eat-in Kitchen, Kitchen Island, Pantry, Bathroom - Tub Shower, Upgraded Countertops, Plaster Walls, Paneled Walls
    • Flooring: Vinyl, Ceramic Tile, Carpet, Laminate, Hardwood, Wood
    • Doors: Insulated, Sliding Glass, Storm Door(s)
    • Windows: Bay/Bow, Replacement, Vinyl Clad, Casement
    • Basement: Full
    • Has fireplace: No
    Interior area
    • Total structure area: 2,020
    • Total interior livable area: 1,710 sqft
    • Finished area above ground: 1,326
    • Finished area below ground: 384

    Property

    Parking
    • Total spaces: 4
    • Parking features: Asphalt, Private, On Street, Driveway
    • Uncovered spaces: 4
    Accessibility
    • Accessibility features: None
    Features
    • Levels: One and One Half
    • Stories: 1
    • Patio & porch: Porch
    • Exterior features: Sidewalks, Street Lights, Lighting
    • Pool features: None
    Lot
    • Size: 6,534 sqft
    • Features: Level, Front Yard, Rear Yard
    Details
    • Additional structures: Above Grade, Below Grade
    • Parcel number: 66530810476313
    • Zoning: R-2
    • Zoning description: Low to medium density residential district
    • Special conditions: Standard

    Construction

    Type & style
    • Home type: SingleFamily
    • Architectural style: Cape Cod
    • Property subtype: Single Family Residence
    Materials
    • Brick, Vinyl Siding
    • Foundation: Block
    • Roof: Pitched,Shingle
    Condition
    • Very Good
    • New construction: No
    • Year built: 1953

    Utilities & green energy

    • Electric: 100 Amp Service, Circuit Breakers
    • Sewer: Public Sewer
    • Water: Public

    Community & neighborhood

    Security
    • Security features: Security System
    Location
    • Region: Reading
    • Subdivision: Muhlenberg Park
    • Municipality: MUHLENBERG TWP

    Other

    Other facts
    • Listing agreement: Exclusive Right To Sell
    • Listing terms: Cash,Conventional,FHA 203(b),VA Loan
    • Ownership: Fee Simple

    Price history

    DateEventPrice
    11/10/2023Sold$285,000+9.6%$167/sqft
    Source: Bright MLS #PABK2034684 Report a problem
    9/22/2023Pending sale$260,000$152/sqft
    Source: Bright MLS #PABK2034684 Report a problem
    9/22/2023Listing removed--
    Source: Bright MLS #PABK2034684 Report a problem
    9/17/2023Listed for sale$260,000+73.3%$152/sqft
    Source: Bright MLS #PABK2034684 Report a problem
    3/5/2009Sold$150,000-6.2%$88/sqft
    Source: Public Record Report a problem
    10/25/2008Listed for sale$159,900$94/sqft
    Source: RE/MAX of Reading #PA5439197 Report a problem

    Public tax history

    YearProperty taxesTax assessment
    2025$4,637 +8.5%$88,800
    2024$4,275 +6.5%$88,800
    2023$4,013 +1.7%$88,800
    2022$3,946 +2.4%$88,800
    2021$3,853 $88,800
    2020$3,853 +2.2%$88,800
    2019$3,771 +1.8%$88,800
    2018$3,704 +1.9%$88,800
    2017$3,635 +237.6%$88,800
    2016$1,077 $88,800
    2015$1,077 $88,800
    2014-- $88,800
    2013-- $88,800
    2012-- $88,800
    2011-- $88,800
    2010-- $88,800
    2009-- $88,800
    2008-- $88,800
    2007-- $88,800
    2006-- $88,800
    2005-- $88,800
    2004-- $88,800
    2003-- $88,800
    2002-- $88,800
    2000-- $88,800

    Find assessor info on the county website

    Neighborhood: 19605

    Nearby schools

    GreatSchools rating
    Schools provided by the listing agent
    • High: Muhlenberg
    • District: Muhlenberg

    Source: Bright MLS. This data may not be complete. We recommend contacting the local school district to confirm school assignments for this home.

    Get a cash offer in 3 minutes
    Find out how much your home could sell for in as little as 3 minutes with a no-obligation cash offer.
    Estimated market value
    $327,500
    Get a cash offer in 3 minutes
    Find out how much your home could sell for in as little as 3 minutes with a no-obligation cash offer.
    Estimated market value
    $327,500