Skip main navigation
Off market
  • $2,333,000

    341 S 18th St, Philadelphia, PA 19103

    4beds
    5baths
    4,098sqft
    Townhouse
    Built in 1856
    1,742 Square Feet Lot
    $2,333,000 Zestimate®
    $569/sqft
    $7,582 Estimated rent

    Home value

    $2,333,000

    $2.05M - $2.66M

    $7,582/mo

    Zestimate® history
    Loading
    Loading...

    Owner options

    List your home for rent

    $7,582/mo

    Rent Zestimate®

    Find your next renter with Zillow Rental Manager. Plus, with online applications, you can quickly screen prospective tenants – for free.

    Learn more

    $7,582/mo

    Rent Zestimate®

    Refinance and save

    $14,149/mo

    Est. payment

    Refinancing to a lower rate could help reduce your monthly payments and save thousands over the life of the loan.

    See today's rates

    $14,149/mo

    Est. payment

    Explore your selling options

    Work with a Zillow partner agent

    Leverage their expertise and Zillow's premium Showcase listings to get your home seen by more buyers.

    Get started

    List with your own agent

    Get your home in front of millions of buyers by listing it on Zillow.

    Learn how to do it

    Sell it yourself

    Take full control of how buyers see your home on Zillow by listing For Sale by Owner (FSBO).

    List your home

    What's special

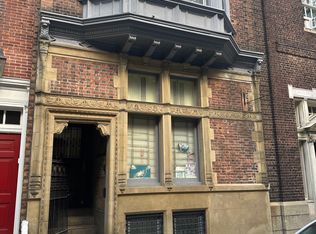
    Outstanding and pristine, this spectacular four-story Rittenhouse Square residence at 18th and Delancey has been completely redone to perfection with every conceivable amenity, including TWO parking spaces. Filled with sunlight from exposure on three sides, handsome hardwood floors, custom built-ins, magnificent fireplaces, and a wine cellar, this home's beautifully proportioned rooms and great presence make it completely comfortable for every day living yet elegantly appointed for entertaining. The wide open first floor features a Living Room with 12'+ ceiling, stunning fireplace, and custom, classically-appointed millwork and moldings offering extra deep baseboards and built-in space that's both beautiful and functional. The bright and gorgeous Dining Room has a sweeping bay window that overlooks a side garden and offers French door access to the ultimate Kitchen: custom cabinetry with glass-door breakfront, center island with seating, granite counters, limestone backsplash, two Bosch dishwashers, Thermador 6-burner professional cooktop, wall oven and microwave, and Subzero refrigerator. Recessed lights throughout the first floor, plus a lovely half bath, and useful Mudroom finish the main level and grant access to the outdoor space and two car parking. The entire second floor is home to an exceptional Master Suite that's generous and luxurious in every way - from its 12'+ ceiling and gas fireplace to its applied moldings and private, closet-lined hallway leading to a marble-floored bathroom that would make your favorite hotel jealous. You'll find separate vanities, a frameless glass shower with two shower heads, spa-like tub, and sunlight streaming from two sides. Further upstairs sit two bedrooms, one currently used as a den, and both with en-suite full baths. The entire fourth floor would function perfectly as a nanny suite or in-law suite with its kitchenette and separate living and bedroom spaces. Truly move-in condition, this townhouse's incredible bonus amenities include two zone HVAC with Nest thermostat, reverse osmosis system, claw-foot tubs in two bathrooms, temperature-controlled wine cellar, and in-ceiling surround sound speakers on three levels. All this plus a new roof and an entirely repainted exterior with fantastic upper level views in an unbeatable location that's just steps off the Square and completely walkable to everything the Rittenhouse lifestyle has to offer.

    This property is off market, which means it's not currently listed for sale or rent on Zillow. This may be different from what's available on other websites or public sources.

    Facts & features

    Interior

    Bedrooms & bathrooms
    • Bedrooms: 4
    • Bathrooms: 5
    Heating
    • Forced air, Gas
    Cooling
    • Central
    Appliances
    • Included: Dishwasher, Garbage disposal, Range / Oven, Refrigerator
    Features
    • Flooring: Other, Carpet, Hardwood
    • Has fireplace: Yes
    Interior area
    • Total interior livable area: 4,098 sqft

    Property

    Parking
    • Total spaces: 2
    Features
    • Exterior features: Brick
    • Has view: Yes
    • View description: Territorial
    Lot
    • Size: 1,742 sqft
    Details
    • Parcel number: 081171600

    Construction

    Type & style
    • Home type: Townhouse
    Materials
    • Roof: Other
    Condition
    • Year built: 1856

    Community & neighborhood

    Location
    • Region: Philadelphia

    Price history

    DateEventPrice
    11/6/2014Sold$1,762,500-9.6%$430/sqft
    Source: Public Record Report a problem
    7/13/2014Listed for sale$1,950,000+14.7%$476/sqft
    Source: Coldwell Banker Premier Properties #6421947 Report a problem
    5/6/2011Sold$1,700,000-14.6%$415/sqft
    Source: Public Record Report a problem
    12/8/2010Price change$1,990,000-5.2%$486/sqft
    Source: Prudential Fox and Roach #5824983 Report a problem
    11/21/2010Listed for sale$2,100,000+31.5%$512/sqft
    Source: Prudential Fox and Roach #5824983 Report a problem
    8/29/2006Sold$1,597,500+18.3%$390/sqft
    Source: Public Record Report a problem
    5/12/2003Sold$1,350,000+205.1%$329/sqft
    Source: Public Record Report a problem
    4/19/2001Sold$442,500$108/sqft
    Source: Public Record Report a problem

    Public tax history

    YearProperty taxesTax assessment
    2025$24,673 +11.9%$1,762,600 +11.9%
    2024$22,040 $1,574,500
    2023$22,040 -3.4%$1,574,500
    2022$22,807 --
    2021$22,807 +3.3%--
    2018$22,071 +2.6%--
    2017$21,511 -80.4%--
    2016$109,494 +617.2%--
    2015$15,266 --
    2014$15,266 +1.7%$1,120,600 +1039.6%
    2012$15,016 $98,336
    2011-- $98,336
    2010-- $98,336
    2009-- $98,336
    2008-- $98,336
    2007-- $98,336
    2006-- $98,336
    2005-- $98,336
    2004-- $98,336
    2003-- $98,336 +2.7%
    2002-- $95,776 +49.6%
    2000-- $64,000
    1999-- $64,000

    Find assessor info on the county website

    Neighborhood: Rittenhouse

    Nearby schools

    GreatSchools rating
    Schools provided by the listing agent
    • District: Philadelphia

    Source: The MLS. This data may not be complete. We recommend contacting the local school district to confirm school assignments for this home.

    Get a cash offer in 3 minutes
    Find out how much your home could sell for in as little as 3 minutes with a no-obligation cash offer.
    Estimated market value
    $2,333,000
    Get a cash offer in 3 minutes
    Find out how much your home could sell for in as little as 3 minutes with a no-obligation cash offer.
    Estimated market value
    $2,333,000