Welcome to your charming, well maintained, split-level home, blending timeless beauty with modern potential. This property, nestled in a peaceful neighborhood, offers a spacious interior and a large, private yard. The main level welcomes you with a well-lit living room featuring large windows and vaulted ceilings, creating an open and inviting atmosphere. The kitchen is spacious, with a simple layout, offering lots of cabinets and counterspace and easily accessible from the main living areas of the home; a perfect layout for entertaining. Upstairs, three cozy bedrooms offer a peaceful retreat, bathed in natural light. The lower level hosts an additional bedroom, adding versatility to the home. With a full bathroom on each level, convenience and accessibility are ensured.
Step outside to discover a generously sized private yard, a tranquil oasis for outdoor activities and relaxation. The oversized two-car garage offers convenience for storage and parking needs. All appliances are included, simplifying your move-in experience. A charming shed in the backyard adds practicality and whimsy, maximizing the outdoor area [possible office or he / she shed potential]. Affordable and move-in ready, this home invites you to make it your own canvas. Schedule a viewing today to explore the endless possibilities of this charming, well cared for property!
*BACK ON THE MARKET - the Sellers new build was moving slower than expected, so we pulled off the market for a while and are back and ready to Sell**
Please Note: New roof in 2018, New AC [2023], Water Heater 2021.
Sold for $485,000
$485,000
341 S 31st Avenue, Brighton, CO 80601
4beds
1,764sqft
Single Family Residence
Built in 1985
8,000 Square Feet Lot
$474,400 Zestimate®
$275/sqft
$2,731 Estimated rent
Home value
$474,400
$451,000 - $498,000
$2,731/mo
Zestimate® history
Owner options
List your home for rent
$2,731/mo
Rent Zestimate®
Find your next renter with Zillow Rental Manager. Plus, with online applications, you can quickly screen prospective tenants – for free.
$2,731/mo
Rent Zestimate®
Refinance and save
$2,892/mo
Est. payment
Refinancing to a lower rate could help reduce your monthly payments and save thousands over the life of the loan.
$2,892/mo
Est. payment
Explore your selling options
Work with a Zillow partner agent
Leverage their expertise and Zillow's premium Showcase listings to get your home seen by more buyers.
Get startedList with your own agent
Get your home in front of millions of buyers by listing it on Zillow.
Learn how to do itSell it yourself
Take full control of how buyers see your home on Zillow by listing For Sale by Owner (FSBO).
List your homeWhat's special
Zillow last checked:
Listing updated:
Listed by:
Kendra Lanterman 720-434-6432 Kendra@westandmainhomes.com,
West and Main Homes Inc
Bought with:
Tom Dunrud, 100026622
eXp Realty, LLC
Source: REcolorado as distributed by MLS GRID,MLS#: 4109054
Facts & features
Interior
Bedrooms & bathrooms
- Bedrooms: 4
- Bathrooms: 2
- Full bathrooms: 2
Primary bedroom
- Level: Upper
Bedroom
- Level: Upper
Bedroom
- Level: Lower
Bedroom
- Level: Upper
Bathroom
- Level: Upper
Bathroom
- Level: Lower
Family room
- Level: Lower
Kitchen
- Level: Main
Laundry
- Level: Lower
Living room
- Level: Main
Heating
- Forced Air, Natural Gas
Cooling
- Central Air
Appliances
- Included: Cooktop, Dishwasher, Disposal, Dryer, Refrigerator, Washer
- Laundry: In Unit
Features
- High Ceilings, Open Floorplan, Pantry, Smoke Free, Vaulted Ceiling(s)
- Flooring: Carpet, Laminate
- Windows: Double Pane Windows
- Has basement: No
- Number of fireplaces: 1
- Fireplace features: Family Room, Gas
Interior area
- Total structure area: 1,764
- Total interior livable area: 1,764 sqft
- Finished area above ground: 1,764
Property
Parking
- Total spaces: 3
- Parking features: Oversized
- Attached garage spaces: 2
- Details: RV Spaces: 1
Features
- Levels: Multi/Split
- Patio & porch: Patio
- Exterior features: Private Yard
- Fencing: Full
Lot
- Size: 8,000 Square Feet
- Features: Landscaped, Level, Sprinklers In Front, Sprinklers In Rear
Details
- Parcel number: R0006740
- Special conditions: Standard
Construction
Type & style
- Home type: SingleFamily
- Property subtype: Single Family Residence
Materials
- Brick, Frame, Wood Siding
- Roof: Composition
Condition
- Year built: 1985
Utilities & green energy
- Sewer: Public Sewer
- Water: Public
Community & HOA
Community
- Subdivision: Cottonwood Vista
HOA
- Has HOA: No
Location
- Region: Brighton
Financial & listing details
- Price per square foot: $275/sqft
- Tax assessed value: $436,000
- Annual tax amount: $2,754
- Date on market: 4/25/2024
- Listing terms: Cash,Conventional,FHA,VA Loan
- Exclusions: Sellers Personal Property
- Ownership: Individual
- Road surface type: Paved
Price history
| Date | Event | Price |
|---|---|---|
| 7/25/2024 | Sold | $485,000-1%$275/sqft |
Source:  REcolorado as distributed by MLS GRID #4109054 Report a problem REcolorado as distributed by MLS GRID #4109054 Report a problem | ||
| 5/25/2024 | Pending sale | $489,900$278/sqft |
Source: REcolorado as distributed by MLS GRID #4109054 Report a problem | ||
| 5/2/2024 | Price change | $489,9000%$278/sqft |
Source: REcolorado as distributed by MLS GRID #4109054 Report a problem | ||
| 4/25/2024 | Listed for sale | $490,000$278/sqft |
Source: REcolorado as distributed by MLS GRID #4109054 Report a problem | ||
| 3/3/2024 | Listing removed | -- |
Source: REcolorado as distributed by MLS GRID #4109054 Report a problem | ||
| 2/21/2024 | Listed for sale | $490,000+66.1%$278/sqft |
Source: REcolorado as distributed by MLS GRID #4109054 Report a problem | ||
| 9/15/2016 | Sold | $295,000+71.5%$167/sqft |
Source: Public Record Report a problem | ||
| 12/29/2005 | Sold | $172,000+7.6%$98/sqft |
Source: Public Record Report a problem | ||
| 10/29/1999 | Sold | $159,900+36.7%$91/sqft |
Source: Public Record Report a problem | ||
| 6/27/1994 | Sold | $117,000$66/sqft |
Source: Public Record Report a problem | ||
Public tax history
| Year | Property taxes | Tax assessment |
|---|---|---|
| 2025 | $3,127 +0.6% | $27,250 -14.1% |
| 2024 | $3,109 +12.9% | $31,730 |
| 2023 | $2,754 +6.3% | $31,730 +27.8% |
| 2022 | $2,592 | $24,830 -2.8% |
| 2021 | -- | $25,540 +9% |
| 2020 | $2,334 | $23,430 -0.2% |
| 2019 | $2,334 +28.8% | $23,470 +30.1% |
| 2018 | $1,812 | $18,040 |
| 2017 | $1,812 | $18,040 +13.7% |
| 2016 | -- | $15,860 |
| 2015 | $1,603 | $15,860 +28.4% |
| 2014 | -- | $12,350 |
| 2013 | -- | $12,350 -4.3% |
| 2012 | -- | $12,910 |
| 2011 | -- | $12,910 -6.1% |
| 2010 | -- | $13,750 |
| 2009 | -- | $13,750 -12.2% |
| 2008 | -- | $15,660 |
| 2007 | -- | $15,660 -2.1% |
| 2006 | -- | $15,990 |
| 2005 | -- | $15,990 +10% |
| 2004 | -- | $14,530 |
| 2003 | $1,156 +4.5% | $14,530 +16.6% |
| 2002 | $1,107 -12.4% | $12,460 -0.6% |
| 2001 | $1,264 | $12,540 |
| 2000 | -- | $12,540 |
Find assessor info on the county website
Neighborhood: 80601
Nearby homes
- $462,3003 bd3 ba1.7k sqft3102 Southern St, Brighton, CO 80601Off Market
- $480,6004 bd2 ba1.8k sqft3090 Southern St, Brighton, CO 80601Off Market
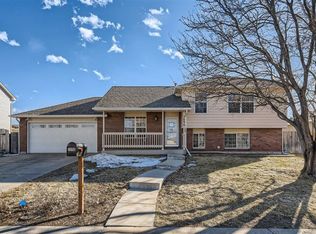
- $481,3003 bd2 ba2k sqft392 S 31st Ave, Brighton, CO 80601Off Market
- $500,0003 bd2 ba2.2k sqft391 S 31st Ave, Brighton, CO 80601Sold

- $411,2003 bd1 ba1.2k sqft3132 Southern St, Brighton, CO 80601Off Market
- $445,0003 bd2 ba1.4k sqft3050 Southern St, Brighton, CO 80601Off Market
- $418,5003 bd3 ba1.4k sqft3050 E Southern St, Brighton, CO 80601Off Market
- $469,6003 bd3 ba1.7k sqft3162 Southern St, Brighton, CO 80601Off Market
Nearby schools
GreatSchools rating
- 4/10Mary E Pennock Elementary SchoolGrades: PK-5Distance: 0.5 mi
- 2/10Overland Trail Middle SchoolGrades: 6-8Distance: 1.3 mi
- 5/10Brighton High SchoolGrades: 9-12Distance: 1.3 mi
Schools provided by the listing agent
- Elementary: Mary E Pennock
- Middle: Overland Trail
- High: Brighton
- District: School District 27-J
Source: REcolorado as distributed by MLS GRID. This data may not be complete. We recommend contacting the local school district to confirm school assignments for this home.
Get a cash offer in 3 minutes
Find out how much your home could sell for in as little as 3 minutes with a no-obligation cash offer.
Estimated market value
$474,400
Get a cash offer in 3 minutes
Find out how much your home could sell for in as little as 3 minutes with a no-obligation cash offer.
Estimated market value
$474,400
- Colorado
- Adams County
- Brighton
- 80601
- 341 S 31st Avenue
Nearby cities
Nearby zip codes
Other Brighton Topics
