Skip main navigation
Closed
  • $379,900

    341 S Benton St, Palatine, IL 60067

    3beds
    1,150sqft
    Single Family Residence
    Built in 1960
    -- sqft lot
    $439,900 Zestimate®
    $330/sqft
    $3,314 Estimated rent

    Home value

    $439,900

    $418,000 - $462,000

    $3,314/mo

    Zestimate® history
    Loading
    Loading...

    Owner options

    List your home for rent

    $3,314/mo

    Rent Zestimate®

    Find your next renter with Zillow Rental Manager. Plus, with online applications, you can quickly screen prospective tenants – for free.

    Learn more

    $3,314/mo

    Rent Zestimate®

    Refinance and save

    $2,682/mo

    Est. payment

    Refinancing to a lower rate could help reduce your monthly payments and save thousands over the life of the loan.

    See today's rates

    $2,682/mo

    Est. payment

    Explore your selling options

    Work with a Zillow partner agent

    Leverage their expertise and Zillow's premium Showcase listings to get your home seen by more buyers.

    Get started

    List with your own agent

    Get your home in front of millions of buyers by listing it on Zillow.

    Learn how to do it

    Sell it yourself

    Take full control of how buyers see your home on Zillow by listing For Sale by Owner (FSBO).

    List your home

    What's special

    Updated bathroomsDecorative wood beamsDaylight windowsDry barGreat storage spaceBay windowLaundry room
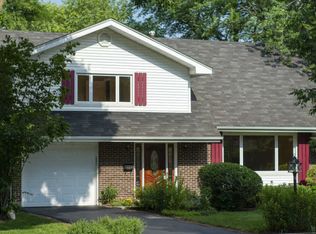
    LOCATED IN AWARD-WINNING WM FREMD HIGH SCHOOL DISTRICT #211 ~ CHARMING UPDATED 3 BEDROOM RANCH WITH AN OVERSIZED DETACHED 2.5 CAR HEATED GARAGE + A FULL FINISHED BASEMENT. THE CLASSIC BRICK EXTERIOR EXUDES A TIMELESS APPEAL, WHILE THE FINISHED BASEMENT PROVIDES ADDITIONAL LIVING SPACE TO SUIT YOUR NEEDS. INVITING FOYER OPENS TO A BRIGHT AND AIRY LIVING ROOM, PERFECT FOR RELAXING OR ENTERTAINING AND HIGHLIGHTS A BAY WINDOW, VAULTED CEILING WITH DECORATIVE WOOD BEAMS, GLASS BLOCK WINDOW, HARDWOOD FLOORING + RECESSED LIGHTS AND BUILT-IN SPEAKERS. LARGE EAT-IN KITCHEN WITH LOADS OF CABINET AND COUNTER SPACE, ALL APPLIANCES STAY, DOUBLE SINK WITH WINDOW, RECESSED LIGHTS, NEW LUXURY WOOD LAMINATE FLOORING + A DOOR TO A WONDERFUL BACKYARD ~ A WINDING STAIRCASE LEADS TO A FINISHED BASEMENT BOASTING NEW CARPET, DAYLIGHT WINDOWS THAT FILL THE SPACE WITH NATURAL LIGHT, AND INVITING ATMOSPHERE, BUILT-IN DRY BAR, PERFECT FOR ENTERTAINING GUESTS. THIS ADDITIONAL SPACE IS IDEAL FOR A SECOND FAMILY ROOM, REC ROOM, HOME OFFICE, OR ANYTHING YOUR IMAGINATION DESIRES AND ADDS SIGNIFICANT LIVING SPACE. A 2ND STAIRCASE THAT LEADS INTO THE BACKYARD AND A LARGE LAUNDRY ROOM WITH UTILITY SINK AND EXTRA STORAGE! THREE COMFORTABLE AND WELL-SIZED BEDROOMS ON THE MAIN FLOOR WITH GENEROUS CLOSET SPACE ~ THE VERSATILE 3RD BEDROOM WOULD BE PERFECT FOR A HOME OFFICE, CRAFT ROOM OR PLAYROOM. PULL DOWN STAIRS TO ATTIC FOR ADDITIONAL STORAGE ~ WONDERFUL BACKYARD WITH A PATIO, LARGE SHED AND PARTIALLY FENCED YARD (BUT FULLY ENCLOSED WITH THE KINDEST NEIGHBOR) ~ OVERSIZED TANDEM 2-1/2 CAR DETACHED HEATED GARAGE WITH DOMED CEILING IN THE REAR PERFECT FOR A HOBBYIST, CAR LIFT, WORKSHOP, LAWN EQUIPMENT, TOOLS, BOAT, ATV'S OR OTHER BELONGINGS. ADDITIONAL LARGE SHED IN BACK FOR EXTRA STORAGE. IDEAL LOCATION NEAR, PARKS, WOODFIELD MALL + LESS THAN 5 MINUTES TO DOWNTOWN PALATINE SHOPPING, DINING, METRA STATION + NEARBY METROPOLIS PERFORMING ARTS CENTRE IN ARLINGTON HEIGHTS FOR ADDITIONAL ENTERTAINMENT! ADDITIONALLY, EASY ACCESS TO RT. 53, I-90, I-290 & O'HARE AIRPORT. MOST ALL NEW WINDOWS IN 2022, ROOF 2014, BATHROOMS 2023, WHOLE HOUSE PAINTED 2023, KITCHEN CABINETS PAINTED 2023,KITCHEN FLOOR 24, BASEMENT CARPET 24, BASEMENT WATERPROOFING PROFESSIONALLY DONE IN NOV. 2021! A WONDERFUL PLACE TO CALL HOME!

    Zillow last checked:

    Listing updated:

    Listed by:

    Selena Stloukal, ABR 630-621-5421,

    RE/MAX All Pro - St Charles

    Bought with:

    Donya Anderson

    Baird & Warner

    Source: MRED as distributed by MLS GRID,MLS#: 12010790MLS Logo

    Facts & features

    Interior

    Bedrooms & bathrooms
    • Bedrooms: 3
    • Bathrooms: 2
    • Full bathrooms: 1
    • 1/2 bathrooms: 1
    Rooms
    • Room types: Recreation Room, Foyer
    Primary bedroom
    • Features: Flooring (Hardwood)
    • Level: Main
    • Area: 132 Square Feet
    • Dimensions: 12X11
    Bedroom 2
    • Features: Flooring (Hardwood)
    • Level: Main
    • Area: 132 Square Feet
    • Dimensions: 12X11
    Bedroom 3
    • Features: Flooring (Wood Laminate)
    • Level: Main
    • Area: 100 Square Feet
    • Dimensions: 10X10
    Foyer
    • Features: Flooring (Ceramic Tile)
    • Level: Main
    • Area: 32 Square Feet
    • Dimensions: 4X8
    Kitchen
    • Features: Kitchen (Eating Area-Table Space), Flooring (Wood Laminate)
    • Level: Main
    • Area: 195 Square Feet
    • Dimensions: 13X15
    Laundry
    • Level: Basement
    • Area: 171 Square Feet
    • Dimensions: 9X19
    Living room
    • Features: Flooring (Hardwood)
    • Level: Main
    • Area: 260 Square Feet
    • Dimensions: 13X20
    Recreation room
    • Features: Flooring (Carpet)
    • Level: Basement
    • Area: 704 Square Feet
    • Dimensions: 22X32
    Heating
    • Natural Gas, Forced Air
    Cooling
    • Central Air
    Appliances
    • Included: Range, Dishwasher, Refrigerator, Washer, Dryer
    • Laundry: In Unit, Sink
    Features
    • Cathedral Ceiling(s), 1st Floor Bedroom, 1st Floor Full Bath, Beamed Ceilings, Replacement Windows
    • Flooring: Hardwood, Laminate
    • Windows: Replacement Windows, Screens
    • Basement: Finished,Exterior Entry,Partial Exposure,Rec/Family Area,Storage Space,Full,Walk-Out Access
    • Attic: Pull Down Stair
    Interior area
    • Total structure area: 2,300
    • Total interior livable area: 1,150 sqft

    Property

    Parking
    • Total spaces: 2.5
    • Parking features: Asphalt, Garage Door Opener, Tandem, On Site, Garage Owned, Detached, Garage
    • Garage spaces: 2.5
    • Has uncovered spaces: Yes
    Accessibility
    • Accessibility features: No Disability Access
    Features
    • Stories: 1
    • Patio & porch: Patio
    • Fencing: Fenced,Chain Link
    Lot
    • Dimensions: 63.2X178.9X63.2X179.1
    • Features: Mature Trees
    Details
    • Additional structures: Shed(s)
    • Parcel number: 02233020080000
    • Special conditions: None
    • Other equipment: Ceiling Fan(s), Sump Pump

    Construction

    Type & style
    • Home type: SingleFamily
    • Architectural style: Ranch
    • Property subtype: Single Family Residence
    Materials
    • Brick
    • Foundation: Concrete Perimeter
    • Roof: Asphalt
    Condition
    • New construction: No
    • Year built: 1960
    Details
    • Builder model: RANCH

    Utilities & green energy

    • Sewer: Public Sewer
    • Water: Lake Michigan

    Community & HOA

    Community
    • Features: Park, Curbs, Sidewalks, Street Lights, Street Paved
    • Security: Carbon Monoxide Detector(s)
    HOA
    • Services included: None
    Location
    • Region: Palatine

    Financial & listing details

    • Price per square foot: $330/sqft
    • Tax assessed value: $260,000
    • Annual tax amount: $6,466
    • Date on market: 3/22/2024
    • Listing terms: Conventional
    • Ownership: Fee Simple

    Price history

    DateEventPrice
    4/26/2024Sold$379,900-2.6%$330/sqft
    Source: MRED as distributed by MLS GRID #12010790 Report a problem
    4/26/2024Pending sale$389,900$339/sqft
    Source: MRED as distributed by MLS GRID #12010790 Report a problem
    4/4/2024Contingent$389,900$339/sqft
    Source: MRED as distributed by MLS GRID #12010790 Report a problem
    3/22/2024Listed for sale$389,900$339/sqft
    Source: MRED as distributed by MLS GRID #12010790 Report a problem

    Public tax history

    YearProperty taxesTax assessment
    2024-- $26,000
    2023$6,716 +3.8%$26,000
    2022$6,467 +12.6%$26,000 +23.8%
    2021$5,741 +0.2%$21,007
    2020$5,728 +0%$21,007 -10.2%
    2019$5,726 -4%$23,394 +3.4%
    2018$5,964 +1.6%$22,627
    2017$5,870 +2.8%$22,627
    2016$5,708 +2.6%$22,627 +9.1%
    2015$5,565 +0.9%$20,736
    2014$5,514 +3%$20,736
    2013$5,355 -6.8%$20,736 -13.3%
    2012$5,744 +2.3%$23,918
    2011$5,613 +11.3%$23,918
    2010$5,044 +20%$23,918 -19.8%
    2009$4,204 +4.9%$29,827 -5%
    2008$4,008 +4.3%$31,397
    2007$3,844 -5.3%$31,397 +27.4%
    2006$4,061 +5.8%$24,643
    2005$3,837 +5.6%$24,643
    2004$3,634 -1.4%$24,643 +33.3%
    2003$3,685 +3.3%$18,487
    2002$3,568 +18.1%$18,487
    2001$3,020 +1.5%$18,487 +20.5%
    2000$2,974 +2%$15,348
    1999$2,917 $15,348
    Find assessor info on the county website

    Neighborhood: 60067

    Nearby schools

    GreatSchools rating
    Schools provided by the listing agent
    • Elementary: Pleasant Hill Elementary School
    • Middle: Plum Grove Junior High School
    • High: Wm Fremd High School
    • District: 15

    Source: MRED as distributed by MLS GRID. This data may not be complete. We recommend contacting the local school district to confirm school assignments for this home.

    Get a cash offer in 3 minutes
    Find out how much your home could sell for in as little as 3 minutes with a no-obligation cash offer.
    Estimated market value
    $439,900
    Get a cash offer in 3 minutes
    Find out how much your home could sell for in as little as 3 minutes with a no-obligation cash offer.
    Estimated market value
    $439,900