Skip main navigation
Closed
  • Listed by: DRG - Delhougne Realty Group • Ally L Steffens • 636-544-9810
    Bought with: RE/MAX Results
    Price Unknown

    341 S Laclede Station Rd, Saint Louis, MO 63119

    2beds
    2,015sqft
    Single Family Residence
    Built in 1993
    10,018 Square Feet Lot
    $360,900 Zestimate®
    $--/sqft
    $2,718 Estimated rent

    Home value

    $360,900

    $339,000 - $383,000

    $2,718/mo

    Zestimate® history
    Loading
    Loading...

    Owner options

    List your home for rent

    $2,718/mo

    Rent Zestimate®

    Find your next renter with Zillow Rental Manager. Plus, with online applications, you can quickly screen prospective tenants – for free.

    Learn more

    $2,718/mo

    Rent Zestimate®

    Refinance and save

    Refinancing to a lower rate could help reduce your monthly payments and save thousands over the life of the loan.

    See today's rates

    Explore your selling options

    Work with a Zillow partner agent

    Leverage their expertise and Zillow's premium Showcase listings to get your home seen by more buyers.

    Get started

    List with your own agent

    Get your home in front of millions of buyers by listing it on Zillow.

    Learn how to do it

    Sell it yourself

    Take full control of how buyers see your home on Zillow by listing For Sale by Owner (FSBO).

    List your home

    What's special

    Screened-in front porchSpacious kitchenFlexible living spaceMain-floor laundryOversized deck
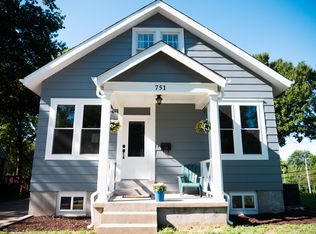
    Welcome to one of Webster Groves’ most unique finds! This custom-built 2-bedroom, 3-bath home offers flexible living space, thoughtful features, and plenty of personality. Step inside from the screened-in front porch to a bright, open interior filled with tons of natural light! The spacious kitchen offers plenty of room to cook, gather, and entertain, while the fireplace adds a cozy focal point to the living space. Main-floor laundry keeps everyday life easy and convenient. The primary suite features a walk-in closet and private full bath, while the oversized second bedroom offers tons of flexibility for a bedroom, nursery, home office, creative space, or whatever fits your needs. The finished lower level adds even more room to spread out with a large recreation area, full bath, and additional storage. Outside, enjoy an oversized deck, spacious yard ready for cookouts and get-togethers and a long driveway with plenty of parking! The oversized 2-car garage provides even more room for vehicles, hobbies, tools, or storage. Major updates include a new roof, gutters, and downspouts in 2024. Located in desirable Webster Groves and the Webster Groves School District, with convenient access to local restaurants, shopping, neighborhood favorites, and major highways. OPEN HOUSE SATURDAY 11 AM–1PM. Come see this one in person. It’s anything but cookie-cutter.

    Zillow last checked:

    Listing updated:

    Listed by:

    Ally L Steffens 636-544-9810,

    DRG - Delhougne Realty Group

    Bought with:

    Paula C Priest, 2004011332

    RE/MAX Results

    Source: MARIS,MLS#: 26054995MLS LogoOriginating MLS: Southern Gateway Association of REALTORS

    Facts & features

    Interior

    Bedrooms & bathrooms
    • Bedrooms: 2
    • Bathrooms: 3
    • Full bathrooms: 3
    • Main level bathrooms: 1
    Heating
    • Forced Air
    Cooling
    • Central Air
    Features
    • Basement: Concrete,Finished,Full,Storage Space,Sump Pump
    • Number of fireplaces: 1
    • Fireplace features: Living Room
    Interior area
    • Total structure area: 2,015
    • Total interior livable area: 2,015 sqft
    • Finished area above ground: 1,465
    • Finished area below ground: 550

    Property

    Parking
    • Total spaces: 2
    • Parking features: Garage - Attached
    • Attached garage spaces: 2
    Features
    • Levels: One and One Half
    Lot
    • Size: 10,018 Square Feet
    • Features: Adjoins Wooded Area, Level
    Details
    • Parcel number: 23K321421
    • Special conditions: Standard

    Construction

    Type & style
    • Home type: SingleFamily
    • Architectural style: Traditional
    • Property subtype: Single Family Residence
    Materials
    • Brick Veneer, Vinyl Siding
    Condition
    • Year built: 1993

    Utilities & green energy

    • Electric: Ameren
    • Sewer: Public Sewer
    • Water: Public
    • Utilities for property: Electricity Connected, Natural Gas Connected, Sewer Connected, Water Connected

    Community & HOA

    Community
    • Subdivision: Wilshusens 2nd Add To Old Orchard
    HOA
    • Has HOA: No
    Location
    • Region: Saint Louis

    Financial & listing details

    • Tax assessed value: $402,400
    • Annual tax amount: $4,929
    • Date on market: 8/27/2026
    • Cumulative days on market: 6 days
    • Listing terms: Cash,Conventional,FHA,VA Loan
    • Electric utility on property: Yes

    Price history

    DateEventPrice
    10/1/2026Sold--
    Source: MARIS #26054995 Report a problem
    9/3/2026Pending sale$375,000$186/sqft
    Source: MARIS #26054995 Report a problem
    8/27/2026Listed for sale$375,000+38.9%$186/sqft
    Source: MARIS #26054995 Report a problem
    10/29/2020Sold--
    Source: MARIS #20063349 Report a problem
    9/28/2020Pending sale$269,900$134/sqft
    Source: RE/MAX Results #20063349 Report a problem
    9/1/2020Listed for sale$269,900$134/sqft
    Source: RE/MAX Results #20063349 Report a problem

    Public tax history

    YearProperty taxesTax assessment
    2025$4,929 +9.8%$76,460 +18.5%
    2024$4,490 +0.5%$64,540
    2023$4,468 +15.2%$64,540 +24.3%
    2022$3,878 +0.3%$51,920
    2021$3,865 -10.1%$51,920 -3.6%
    2020$4,299 +3.4%$53,860
    2019$4,157 $53,860 +15.8%
    2018$4,157 $46,510
    2017$4,157 +0.7%$46,510 +19.1%
    2016$4,129 +13.9%$39,060
    2015$3,626 $39,060 -8.4%
    2014$3,626 -11%$42,640
    2013$4,073 $42,640 -2.2%
    2012-- $43,580
    2011-- $43,580 -4.7%
    2010$4,107 +11.9%$45,730
    2009$3,669 -6.1%$45,730 -10.6%
    2008$3,906 +25.6%$51,180
    2007$3,110 $51,180 +39.4%
    2006$3,110 +0%$36,720
    2005$3,108 +17.6%$36,720 +11.5%
    2003$2,644 +0.3%$32,940 +3.4%
    2002$2,635 $31,870
    2001-- $31,870
    Find assessor info on the county website

    Neighborhood: 63119

    Nearby schools

    GreatSchools rating
    Schools provided by the listing agent
    • Elementary: Edgar Road Elem.
    • Middle: Hixson Middle
    • High: Webster Groves High

    Source: MARIS. This data may not be complete. We recommend contacting the local school district to confirm school assignments for this home.

    Get a cash offer in 3 minutes
    Find out how much your home could sell for in as little as 3 minutes with a no-obligation cash offer.
    Estimated market value
    $360,900
    Get a cash offer in 3 minutes
    Find out how much your home could sell for in as little as 3 minutes with a no-obligation cash offer.
    Estimated market value
    $360,900