Premier Onyx penthouse offering refined mountain living in a quiet residential setting just steps from downtown Ketchum. Enjoy the convenience of direct elevator access, three bedrooms plus den, temperature-controlled wine room and two underground parking spaces. An expansive terrace with Bald Mountain views and outdoor fireplace invites evenings beneath the Central Idaho Dark Sky Reserve. Distinguished by its generous scale, privacy, and exceptional proximity to downtown, just steps from Ketchum's restaurants, galleries, shops, and amenities, this refined residence provides the ease of downtown living in a peaceful setting.
Direct elevator access opens to expansive, light-filled interiors defined by high ceilings, custom lighting, and a gas fireplace. At the heart of the residence, a substantial kitchen pairs premier appliances with generous work surfaces and exceptional storage, equally suited to intimate evenings and larger gatherings.
Three bedrooms include two primary suites, each with a spa-like bath and walk-in closet. A comfortable den with a built-in wet bar and beverage cooler offers a more relaxed place to retreat, providing welcome separation and additional living space. A temperature-controlled wine room adds another layer of refinement, while hydronic radiant floor heat and air conditioning enhance the home throughout the seasons.
The expansive terrace is integral to the residence, extending the living spaces outdoors and framing striking views of Bald Mountain. An outdoor fireplace anchors the terrace, with ample room for dining, conversation, and evenings beneath the stars of the Central Idaho Dark Sky Reserve. The terrace continues to one of the primary suites, bringing the views and outdoor setting directly into the private quarters.
Two dedicated parking spaces in the secure underground garage, a private storage room, and dedicated bike parking complete the residence. With expansive indoor and outdoor living, privacy, mountain views, and downtown Ketchum just steps away, this Onyx penthouse presents an uncommon offering in the heart of town.
For sale
$6,350,000
341 S Leadville Ave #302, Ketchum, ID 83340
3beds
2,921sqft
Condominium
Built in 2021
-- sqft lot
$5,996,900 Zestimate®
$2,174/sqft
$1,726/mo HOA
What's special
Gas fireplaceOutdoor fireplaceThree bedrooms plus denHigh ceilingsHydronic radiant floor heatExpansive light-filled interiorsTemperature-controlled wine room
- 13 days
- 356
- 6
Zillow last checked:
Listing updated:
Listed by:
Summer Baldwin 208-720-2071,
Sun Valley SIR
Source: Sun Valley BOR MLS,MLS#: 26-334862
Facts & features
Interior
Bedrooms & bathrooms
- Bedrooms: 3
- Bathrooms: 4
- Full bathrooms: 3
- 1/2 bathrooms: 1
Heating
- Has Heating (Unspecified Type)
Features
- Flooring: Wood
- Windows: Energy Eff. Windows
- Has fireplace: Yes
Interior area
- Total structure area: 2,921
- Total interior livable area: 2,921 sqft
- Finished area above ground: 2,921
Video & virtual tour
Property
Details
- Parcel number: RPK09040003020
- Zoning: K/T
Construction
Type & style
- Home type: Condo
- Property subtype: Condominium
Condition
- New construction: No
- Year built: 2021
Community & HOA
Community
- Subdivision: Other
HOA
- Has HOA: Yes
- Services included: Maintenance Grounds, Snow Removal
- HOA fee: $5,178 quarterly
Location
- Region: Ketchum
Financial & listing details
- Price per square foot: $2,174/sqft
- Annual tax amount: $23,682
- Date on market: 8/21/2026
- Inclusions: Washer, Refrigerator, Range - Gas, Oven - Gas, Microwave, Dryer, Disposal
- Exclusions: Seller's Personal Property
- Road surface type: Paved
Estimated market value
$5,996,900
$5.70M - $6.30M
$7,541/mo
Price history
| Date | Event | Price |
|---|---|---|
| 8/21/2026 | Listed for sale | $6,350,000$2,174/sqft |
Source:  Sun Valley BOR MLS #26-334862 Report a problem Sun Valley BOR MLS #26-334862 Report a problem | ||
Public tax history
Tax history is unavailable.
Monthly payment
Est. payment
Payment breakdown
Explore the cost of this home by adjusting the details. Changes won't be saved.Climate risks
Neighborhood: 83340
Similar homes
- $6,195,0003 bd5 ba4.2k sqftElevation 6000, Ketchum, ID 83340For Sale
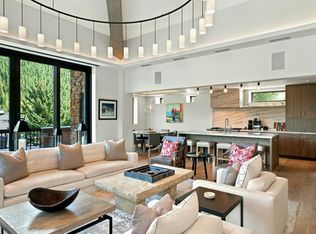 MLS ID #26-334913, Jessica Bower Blake. Sun Valley BOR MLS
 - $6,200,0003 bd4 ba2.9k sqft460 N Main St Unit 201-N-201, Ketchum, ID 83340For Sale
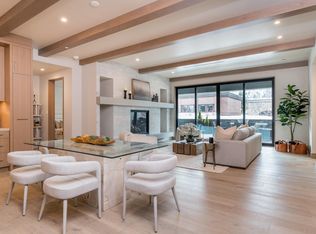 BHHS broker feed
 - $6,200,0003 bd4 ba2.9k sqftN/A, Ketchum, ID 83340New ConstructionSun Valley BOR MLS
- $7,200,0004 bd4 ba4.1k sqftN/A, Ketchum, ID 83340For Sale
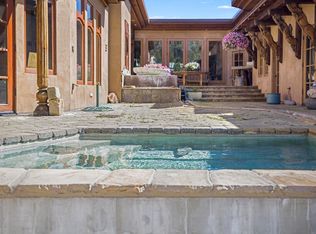 MLS ID #26-334688, Sunny M Mills. Sun Valley BOR MLS
