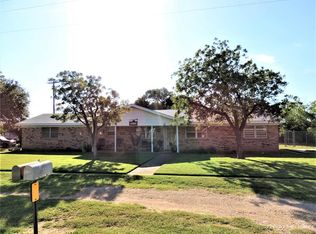
OWNER AGENT: Welcome to this charming ranch style home in Trent, Texas, offering 3 bedrooms and 3 full bathrooms, including an inviting primary ensuite with a walk in shower. The guest bath features a tub and shower combo, and the third full bathroom, complete with a stand up shower, vanity, and closet, is conveniently located off the large living area, making it ideal for guests, a second living space, or an optional fourth bedroom. Enjoy a formal living room, a dedicated dining area, and a spacious eat in kitchen perfect for everyday living or hosting family and friends. The one car garage provides easy access to the full size laundry room. This property features natural gas HVAC and water heater, a fenced backyard, a storage building, a water well, and two additional city lots, offering extra space, privacy, and potential. The gorgeous hardwood floors throughout the formal living room and all three bedrooms add warmth and timeless character. A wonderful opportunity in a quiet West Texas community with room to grow, live, and enjoy.
Sold
Price Unknown
341 S Main St, Trent, TX 79561
3beds
2,064sqft
Single Family Residence
Built in 1961
0.64 Acres Lot
$-- Zestimate®
$--/sqft
$2,635 Estimated rent
Home value
Not available
Estimated sales range
Not available
$2,635/mo
Zestimate® history
Owner options
List your home for rent
$2,635/mo
Rent Zestimate®
Find your next renter with Zillow Rental Manager. Plus, with online applications, you can quickly screen prospective tenants – for free.
$2,635/mo
Rent Zestimate®
Refinance and save
Refinancing to a lower rate could help reduce your monthly payments and save thousands over the life of the loan.
Explore your selling options
Work with a Zillow partner agent
Leverage their expertise and Zillow's premium Showcase listings to get your home seen by more buyers.
Get startedList with your own agent
Get your home in front of millions of buyers by listing it on Zillow.
Learn how to do itSell it yourself
Take full control of how buyers see your home on Zillow by listing For Sale by Owner (FSBO).
List your homeWhat's special
Water wellStorage buildingDedicated dining areaFenced backyard
Zillow last checked:
Listing updated:
Listed by:
Brandi Smith 0581442 325-721-8551,
RE/MAX Big Country 325-750-6188,
Whitney Allumbaugh 0727807,
RE/MAX Big Country
Bought with:
Angela Rodall
Arnold-REALTORS
Source: NTREIS,MLS#: 21117513
Facts & features
Interior
Bedrooms & bathrooms
- Bedrooms: 3
- Bathrooms: 3
- Full bathrooms: 3
Primary bedroom
- Features: Walk-In Closet(s)
- Level: First
- Dimensions: 0 x 0
Bedroom
- Features: Walk-In Closet(s)
- Level: First
- Dimensions: 0 x 0
Bedroom
- Features: Walk-In Closet(s)
- Level: First
- Dimensions: 0 x 0
Primary bathroom
- Features: Built-in Features, En Suite Bathroom, Solid Surface Counters
- Level: First
- Dimensions: 0 x 0
Dining room
- Level: First
- Dimensions: 0 x 0
Other
- Features: Built-in Features
- Level: First
- Dimensions: 0 x 0
Other
- Level: First
- Dimensions: 0 x 0
Kitchen
- Features: Breakfast Bar, Built-in Features, Ceiling Fan(s), Eat-in Kitchen, Solid Surface Counters
- Level: First
- Dimensions: 0 x 0
Living room
- Features: Ceiling Fan(s), Fireplace
- Level: First
- Dimensions: 0 x 0
Living room
- Level: First
- Dimensions: 0 x 0
Utility room
- Level: First
- Dimensions: 0 x 0
Heating
- Central, Natural Gas
Cooling
- Central Air, Ceiling Fan(s)
Appliances
- Included: Dishwasher, Electric Cooktop, Electric Oven, Refrigerator
- Laundry: In Garage
Features
- High Speed Internet, Open Floorplan, Paneling/Wainscoting, Walk-In Closet(s)
- Flooring: Carpet, Luxury Vinyl Plank
- Windows: Window Coverings
- Has basement: No
- Number of fireplaces: 1
- Fireplace features: Living Room, Wood Burning
Interior area
- Total interior livable area: 2,064 sqft
Property
Parking
- Total spaces: 1
- Parking features: Additional Parking, Concrete, Garage Faces Front, Garage, Garage Door Opener
- Attached garage spaces: 1
Accessibility
- Accessibility features: Accessible Approach with Ramp
Features
- Levels: One
- Stories: 1
- Patio & porch: Patio
- Pool features: None
- Fencing: Back Yard,Metal,Wood
Lot
- Size: 0.64 Acres
- Features: Back Yard, Cleared, Lawn, Few Trees
Details
- Additional structures: Storage
- Parcel number: 43229
Construction
Type & style
- Home type: SingleFamily
- Architectural style: Ranch,Detached
- Property subtype: Single Family Residence
Materials
- Brick
- Foundation: Pillar/Post/Pier, Slab
- Roof: Composition
Condition
- Year built: 1961
Utilities & green energy
- Sewer: Public Sewer, Septic Tank
- Utilities for property: Electricity Available, Electricity Connected, Natural Gas Available, Sewer Available, Septic Available, Separate Meters
Community & HOA
Community
- Subdivision: Original Town Trent
HOA
- Has HOA: No
Location
- Region: Trent
Financial & listing details
- Tax assessed value: $137,695
- Annual tax amount: $376
- Date on market: 11/24/2025
- Cumulative days on market: 105 days
- Listing terms: Cash,Conventional
- Exclusions: BBQ Pit and large round rock by southwest corner of the house
- Electric utility on property: Yes
Price history
| Date | Event | Price |
|---|---|---|
| 5/1/2026 | Sold | -- |
Source: NTREIS #21117513 Report a problem | ||
| 4/7/2026 | Pending sale | $165,000$80/sqft |
Source: NTREIS #21117513 Report a problem | ||
| 3/30/2026 | Contingent | $165,000$80/sqft |
Source: NTREIS #21117513 Report a problem | ||
| 3/18/2026 | Listed for sale | $165,000$80/sqft |
Source: NTREIS #21117513 Report a problem | ||
| 3/11/2026 | Pending sale | $165,000$80/sqft |
Source: NTREIS #21117513 Report a problem | ||
| 3/1/2026 | Contingent | $165,000$80/sqft |
Source: NTREIS #21117513 Report a problem | ||
| 1/18/2026 | Price change | $165,000-5.7%$80/sqft |
Source: NTREIS #21117513 Report a problem | ||
| 12/10/2025 | Price change | $174,999-5.4%$85/sqft |
Source: NTREIS #21117513 Report a problem | ||
| 11/24/2025 | Listed for sale | $184,999$90/sqft |
Source: NTREIS #21117513 Report a problem | ||
Public tax history
| Year | Property taxes | Tax assessment |
|---|---|---|
| 2025 | $376 +10.1% | $130,390 +10% |
| 2024 | $341 +5.6% | $118,536 +10% |
| 2023 | $323 -46.1% | $107,760 +10% |
| 2022 | $599 | $97,964 +10% |
| 2021 | -- | $89,058 +10% |
| 2020 | $578 +1.1% | $80,962 +6.2% |
| 2019 | $572 +1.8% | $76,230 +3.3% |
| 2018 | $561 | $73,790 +4.4% |
| 2017 | $561 +1.9% | $70,698 +8.7% |
| 2016 | $551 -20.5% | $65,011 +3.1% |
| 2015 | $693 | $63,069 +3.1% |
| 2014 | $693 | $61,157 +1.4% |
| 2013 | -- | $60,327 +2.5% |
| 2012 | -- | $58,856 -0.2% |
| 2011 | -- | $58,989 +0.2% |
| 2010 | -- | $58,853 +1.4% |
| 2009 | -- | $58,032 +1.2% |
| 2008 | -- | $57,358 +4.4% |
| 2007 | -- | $54,917 +4.4% |
| 2006 | -- | $52,618 +2.7% |
| 2005 | -- | $51,240 +1.4% |
| 2004 | -- | $50,545 +1.5% |
| 2003 | -- | $49,810 |
Find assessor info on the county website
Neighborhood: 79561
Nearby homes
- $245,5003 bd3 ba2.2k sqft325 S Main St, Trent, TX 79561Off Market
- $256,4003 bd2 ba1.8k sqft401 S Main St, Trent, TX 79561Off Market
- $2,520-- bd-- ba-- sqft6th, Trent, TX 79561Off Market
- $222,600-- bd3 ba2.2k sqft301 S Main St, Trent, TX 79561Off Market
- $193,3003 bd3 ba1.7k sqft342 S Main St, Trent, TX 79561Off Market
- $11,682-- bd1 ba728 sqft326 S Main St, Trent, TX 79561Off Market
- $17,3862 bd1 ba716 sqft402 S Main St, Trent, TX 79561Off Market
- $139,900-- bd1 ba1.5k sqft302 S Main St, Trent, TX 79561Off Market
Nearby schools
GreatSchools rating
- 3/10Trent Independent School DistrictGrades: PK-12Distance: 0.9 mi
Schools provided by the listing agent
- Elementary: Trent
- High: Trent
- District: Trent ISD
Source: NTREIS. This data may not be complete. We recommend contacting the local school district to confirm school assignments for this home.
- Texas
- Taylor County
- Trent
- 79561
- 341 S Main St
