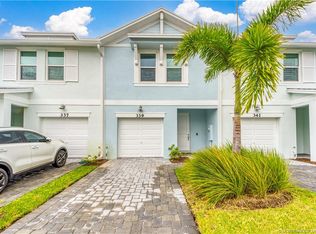
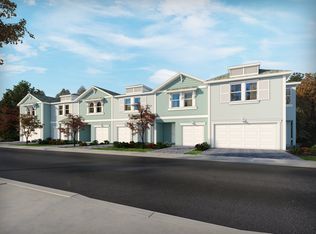
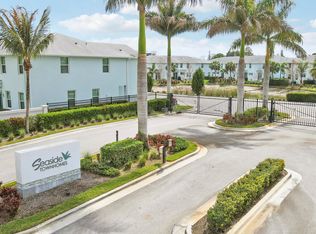
Great opportunity for the right buyer! Short sale in progress - offer acceptance will be subject to lender approval. The seller has already retained an attorney to streamline the process. Don't miss the chance to make this your own with just a little patience. Discover serenity in this charming 3-bedroom, 2.5-bath, two-story townhome in the delightful Seaside community! Built in 2021, this thoughtfully designed floor plan draws your eye to the private patio, filling the living space with natural light. The open-concept first floor features a stunning accent wall, 42'' white shaker cabinets, granite countertops, a custom backsplash, and gleaming stainless-steel appliances in the kitchen. The upstairs loft space offers fabulous versatility! Seaside offers a sparkling community pool and is just a short stroll to beautiful dog friendly Poppleton Creek Park.
Accepting backups
Price cut: $10K (6/24)
$349,990
341 SE Halifax Lane, Stuart, FL 34994
3beds
1,475sqft
Townhouse
Built in 2021
1,567 Square Feet Lot
$337,500 Zestimate®
$237/sqft
$237/mo HOA
What's special
Private patioGranite countertopsSparkling community poolOpen-concept first floorStunning accent wallGleaming stainless-steel appliancesCustom backsplash
- 80 days |
- 67 |
- 0 |
Zillow last checked:
Listing updated:
Listed by:
Jennifer Anne Vanbuskirk 954-650-1213,
RE/MAX Gold,
Kristi Vannatta 954-931-8260,
RE/MAX Gold
Source: BeachesMLS,MLS#: R11069070 Originating MLS: BeachesMLS
Originating MLS: BeachesMLSFacts & features
Interior
Bedrooms & bathrooms
- Bedrooms: 3
- Bathrooms: 3
- Full bathrooms: 2
- 1/2 bathrooms: 1
- Main level bathrooms: 1
Primary bedroom
- Level: Upper
- Area: 156
- Dimensions: 12 X 13
Bedroom 2
- Level: Upper
- Area: 94.5
- Dimensions: 10.5 X 9
Bedroom 3
- Level: Upper
- Area: 94.5
- Dimensions: 10.5 X 9
Kitchen
- Level: Main
- Area: 130
- Dimensions: 13 X 10
Living room
- Level: Main
- Area: 180
- Dimensions: 15 X 12
Heating
- Central
Cooling
- Central Air, Ceiling Fan(s)
Appliances
- Included: Dishwasher, Electric Range, Electric Water Heater, Microwave, Refrigerator, Water Heater, Washer
- Laundry: Inside
Features
- Breakfast Bar, Entrance Foyer, Living/Dining Room, Pantry, Split Bedrooms, Upper Level Primary, Walk-In Closet(s)
- Flooring: Carpet
- Windows: Plantation Shutters
Interior area
- Total structure area: 1,822
- Total interior livable area: 1,475 sqft
Video & virtual tour
Property
Parking
- Total spaces: 1
- Parking features: Attached, Covered, Garage
- Attached garage spaces: 1
Features
- Levels: Multi/Split,Two
- Stories: 2
- Entry location: Entry Level Living Area Y
- Patio & porch: Patio
- Exterior features: Outdoor Living Area
- Pool features: Association
- Has view: Yes
- View description: Garden
- Waterfront features: None
Lot
- Size: 1,567 Square Feet
- Features: < 1/4 Acre
Details
- Parcel number: 093841035000004600
- Zoning: Residential
- Special conditions: Short Sale,Listed As-Is
Construction
Type & style
- Home type: Townhouse
- Architectural style: Florida
- Property subtype: Townhouse
Materials
- Block
- Roof: Composition,Shingle
Condition
- Resale
- New construction: No
- Year built: 2021
Utilities & green energy
- Sewer: Public Sewer
- Water: Public
- Utilities for property: Sewer Available, Water Available
Community & HOA
Community
- Features: Home Owners Association, Gated
- Security: Gated Community, Smoke Detector(s)
- Subdivision: SEASIDE
HOA
- Has HOA: Yes
- Amenities included: Pool
- Services included: Common Areas, Maintenance Grounds, Recreation Facilities, Security
- HOA fee: $237 monthly
- HOA phone: 772-218-5405
Location
- Region: Stuart
Financial & listing details
- Price per square foot: $237/sqft
- Tax assessed value: $331,440
- Annual tax amount: $3,883
- Date on market: 6/3/2026
- Cumulative days on market: 180 days
- Listing terms: Cash,Conventional,FHA,VA Loan
Foreclosure details
Estimated market value
$337,500
$321,000 - $354,000
$2,509/mo
Price history
| Date | Event | Price |
|---|---|---|
| 8/18/2026 | Pending sale | $349,990$237/sqft |
Source:  Martin County REALTORS® of the Treasure Coast (MCRTC) #M20051628 Report a problem Martin County REALTORS® of the Treasure Coast (MCRTC) #M20051628 Report a problem | ||
| 6/24/2026 | Price change | $349,990-2.8%$237/sqft |
Source:  BeachesMLS #R11069070 Report a problem BeachesMLS #R11069070 Report a problem | ||
| 3/10/2026 | Listed for sale | $360,000$244/sqft |
Source: BeachesMLS #R11069070 Report a problem | ||
| 8/28/2025 | Pending sale | $360,000$244/sqft |
Source: Martin County REALTORS® of the Treasure Coast (MCRTC) #M20051628 Report a problem | ||
| 8/13/2025 | Contingent | $360,000$244/sqft |
Source: Martin County REALTORS® of the Treasure Coast (MCRTC) #M20051628 Report a problem | ||
| 8/1/2025 | Price change | $360,000-4%$244/sqft |
Source: BeachesMLS #RX-11069070 Report a problem | ||
| 6/16/2025 | Price change | $375,000-6%$254/sqft |
Source: BeachesMLS #RX-11069070 Report a problem | ||
| 4/21/2025 | Price change | $399,000-1.5%$271/sqft |
Source: BeachesMLS #RX-11069070 Report a problem | ||
| 3/14/2025 | Price change | $405,000+1.8%$275/sqft |
Source: BeachesMLS #RX-11069070 Report a problem | ||
| 7/25/2024 | Price change | $398,000-0.3%$270/sqft |
Source: Martin County REALTORS® of the Treasure Coast (MCRTC) #M20045660 Report a problem | ||
| 7/1/2024 | Listed for sale | $399,000+0.4%$271/sqft |
Source: Martin County REALTORS® of the Treasure Coast (MCRTC) #M20045660 Report a problem | ||
| 3/29/2024 | Sold | $397,500-1.9%$269/sqft |
Source: Martin County REALTORS® of the Treasure Coast (MCRTC) #M20043089 Report a problem | ||
| 3/4/2024 | Pending sale | $405,000$275/sqft |
Source: Martin County REALTORS® of the Treasure Coast (MCRTC) #M20043089 Report a problem | ||
| 2/21/2024 | Listed for sale | $405,000$275/sqft |
Source: Martin County REALTORS® of the Treasure Coast (MCRTC) #M20043089 Report a problem | ||
| 2/14/2024 | Pending sale | $405,000$275/sqft |
Source: Martin County REALTORS® of the Treasure Coast (MCRTC) #M20043089 Report a problem | ||
| 2/10/2024 | Price change | $405,000-3.5%$275/sqft |
Source: Martin County REALTORS® of the Treasure Coast (MCRTC) #M20043089 Report a problem | ||
| 2/1/2024 | Listed for sale | $419,500+26.6%$284/sqft |
Source: Martin County REALTORS® of the Treasure Coast (MCRTC) #M20043089 Report a problem | ||
| 9/16/2021 | Sold | $331,290+2.9%$225/sqft |
Source: BeachesMLS #R10698015 Report a problem | ||
| 3/31/2021 | Pending sale | $322,040$218/sqft |
Source: BeachesMLS #RX-10698015 Report a problem | ||
| 3/8/2021 | Listed for sale | $322,040$218/sqft |
Source: BeachesMLS #RX-10698015 Report a problem | ||
Public tax history
| Year | Property taxes | Tax assessment |
|---|---|---|
| 2025 | $5,173 +33.2% | $331,440 +33.7% |
| 2024 | $3,883 +2.2% | $247,956 +3% |
| 2023 | $3,801 +4.8% | $240,734 +3% |
| 2022 | $3,627 +916.8% | $233,723 +2939.3% |
| 2021 | $357 +1.7% | $7,690 +10% |
| 2020 | $351 | $6,991 |
Find assessor info on the county website
Monthly payment
Est. payment
Payment breakdown
Explore the cost of this home by adjusting the details. Changes won't be saved.Climate risks
Neighborhood: 34994
Nearby schools
GreatSchools rating
- 4/10J. D. Parker School Of TechnologyGrades: PK-5Distance: 1 mi
- 5/10Dr. David L. Anderson Middle SchoolGrades: 6-8Distance: 4.3 mi
- 6/10Jensen Beach High SchoolGrades: 9-12Distance: 4.3 mi
Schools provided by the listing agent
- Elementary: J.D. Parker
- Middle: Dr. David L. Anderson
- High: Jensen Beach
Source: BeachesMLS. This data may not be complete. We recommend contacting the local school district to confirm school assignments for this home.
- $365,9003 bd3 ba1.4k sqft339 SE Halifax Ln, Stuart, FL 34994Off Market
- $415,0003 bd2 ba1.8k sqft343 SE Halifax Ln, Stuart, FL 34994Off Market
- $358,1003 bd2 ba1.4k sqft337 SE Halifax Ln, Stuart, FL 34994Off Market
- $444,2003 bd2 ba2k sqft335 SE Halifax Ln, Stuart, FL 34994Off Market
- $404,0003 bd2 ba1.8k sqft332 SE Angler Dr, Stuart, FL 34994Off Market
- $381,0003 bd2 ba1.4k sqft331 SE Halifax Ln, Stuart, FL 34994Off Market
- $354,2003 bd2 ba1.4k sqft334 SE Angler Dr, Stuart, FL 34994Off Market
- $395,0003 bd3 ba1.4k sqft329 SE Halifax Ln, Stuart, FL 34994For Sale
A local agent can set up tours, give advice and negotiate with sellers.
Similar homes
- $395,0003 bd3 ba1.4k sqft329 SE Halifax Lane, Stuart, FL 34994For Sale

 MLS ID #B26053415, Joseph Shakra, Illustrated Properties LLC. BeachesMLS
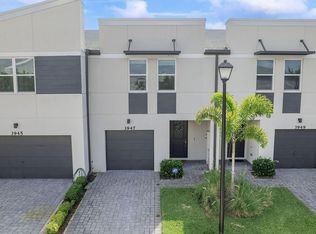
 - $388,9003 bd3 ba1.4k sqft303 SE Halifax Lane, Stuart, FL 34994For Sale
 MLS ID #B26002806, Yuriy Kogan, Serhant. BeachesMLS
 - $339,0003 bd3 ba1.4k sqft3947 SE Mentmore Lane, Stuart, FL 34997For Sale
 MLS ID #B26055691, Loodmy Jacques, KW Reserve Palm Beach. BeachesMLS
 - $363,5003 bd3 ba1.6k sqft9456 SW MERLIN Court, Stuart, FL 34997For Sale
 MLS ID #B26057869, Kevin Thomas, Illustrated Properties LLC. BeachesMLS
 - $399,9003 bd3 ba1.8k sqft5786 SE Edgewater Circle, Stuart, FL 34997For SaleMLS ID #B26010902, Ray Carrano, Premier Brokers International. BeachesMLS
- $369,0003 bd3 ba1.4k sqft5739 SE Edgewater Circle, Stuart, FL 34997For SaleMLS ID #B26022496, Susan Fortunato, RE/MAX Direct. BeachesMLS
- $434,9993 bd3 ba2.1k sqft135 SW WALKING Path, Stuart, FL 34997For SaleMLS ID #B26052436, Kristy L Brown, RE/MAX Gold. BeachesMLS
- $349,9003 bd3 ba1.6k sqft226 SE Woodbark Street, Port St Lucie, FL 34984For SaleMLS ID #R11139080, Jean Fitzsimmons, Nicklaus Vance. BeachesMLS
- $365,0003 bd3 ba1.8k sqft840 SE Grovebush Lane, Port St Lucie, FL 34984For SaleMLS ID #B26027784, Shannon Andersen, Keller Williams Realty Of The Treasure Coast. BeachesMLS
- $324,9002 bd2 ba1.5k sqft6100 SE Martinique Drive #201, Stuart, FL 34997For SaleMLS ID #R11158988, Donna Ann Paletta, Keller Williams Realty Of The Treasure Coast. BeachesMLS
- $360,0003 bd2 ba1.4k sqft2341 SE West Blackwell Drive, Port St Lucie, FL 34952For SaleMLS ID #B26049651, Tamara Jagassar, LYNQ Real Estate. BeachesMLS
- $325,0002 bd2 ba1.1k sqft1544 SW Silver Pine Way #104f, Palm City, FL 34990For SaleMLS ID #R11148128, Sean Quinn, Water Pointe Realty Group. BeachesMLS
- $422,9003 bd3 ba1.6k sqft5672 SE Edgewater Circle, Stuart, FL 34997For SaleMLS ID #B26015056, Leslie M O'Reilly, RE/MAX Masterpiece Realty. BeachesMLS
- $414,9693 bd3 ba1.6k sqft5735 SE Edgewater Circle, Stuart, FL 34997For SaleMLS ID #R11156925, Sophie Schneeberger, Echo Fine Properties. BeachesMLS
- $275,0002 bd3 ba1.2k sqft3100 SW Sunset Trace Circle, Palm City, FL 34990For SaleMLS ID #B26001316, Stacie Ahee, Compass Florida LLC. BeachesMLS
- $329,5003 bd3 ba2.1k sqft2170 SW Cape Cod Drive, Port St Lucie, FL 34953For SaleMLS ID #B26015987, Lauren McGlynn, Fulton Grace Realty. BeachesMLS
- $445,5003 bd3 ba1.8k sqft164 Osprey Preserve Boulevard, Jensen Beach, FL 34957For SaleMLS ID #B26059256, Danielle Harris, Meta Group Florida LLC. BeachesMLS
- $329,9003 bd3 ba1.8k sqft10487 SW West Park Avenue, Port St Lucie, FL 34987For SaleMLS ID #B26039755, Alexandra Abilene Sanchez, Atlantic Shores ERA Powered. BeachesMLS
- $349,9503 bd2 ba1.6k sqft6109 NW Regent Street, Port St Lucie, FL 34983For SaleMLS ID #B26037110, Dayan D Jimenez, Groza Real Estate Company. BeachesMLS
- $358,0003 bd2 ba1.6k sqft6379 NW NORTHWOOD Loop, Port St Lucie, FL 34983For SaleMLS ID #B26061163, Nora A Hambrick, RE/MAX Gold. BeachesMLS
