Skip main navigation
Closed
  • $325,000

    341 SW 29th Ave, Cape Coral, FL 33991

    4beds
    1,876sqft
    Single Family Residence
    Built in 2025
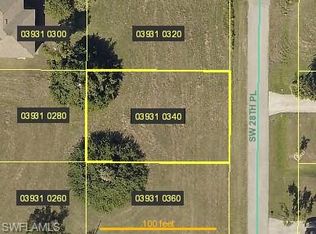
    10,018 Square Feet Lot
    $324,600 Zestimate®
    $173/sqft
    $2,062 Estimated rent

    Home value

    $324,600

    $289,000 - $364,000

    $2,062/mo

    Zestimate® history
    Loading
    Loading...

    Owner options

    List your home for rent

    $2,062/mo

    Rent Zestimate®

    Find your next renter with Zillow Rental Manager. Plus, with online applications, you can quickly screen prospective tenants – for free.

    Learn more

    $2,062/mo

    Rent Zestimate®

    Refinance and save

    $2,164/mo

    Est. payment

    Refinancing to a lower rate could help reduce your monthly payments and save thousands over the life of the loan.

    See today's rates

    $2,164/mo

    Est. payment

    Explore your selling options

    Work with a Zillow partner agent

    Leverage their expertise and Zillow's premium Showcase listings to get your home seen by more buyers.

    Get started

    List with your own agent

    Get your home in front of millions of buyers by listing it on Zillow.

    Learn how to do it

    Sell it yourself

    Take full control of how buyers see your home on Zillow by listing For Sale by Owner (FSBO).

    List your home

    What's special

    Two secondary bedroomsGranite countertopsDeluxe bathVersatile flex roomBlinds throughoutCarpet in the bedroomsArchitectural shingles
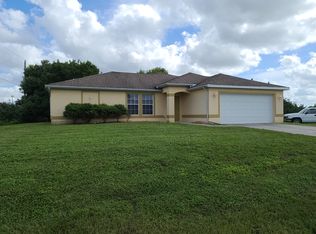
    Ready Now! Located in Cape Coral, just 14 miles from vibrant Fort Myers, Elegance & Comfort Combined! With high-end touches, smart home technology, and a tranquil owner’s retreat, The Maple delivers a perfect balance of style and livability. Every detail has been thoughtfully planned to create an inviting atmosphere, from the welcoming foyer to the private spaces tucked away at the rear of the home. Upon the foyer entry, two secondary bedrooms—one with a walk-in closet—share a full bath, providing a comfortable and private space for family or guests. The heart of the home is an open-concept living, dining, and kitchen area designed for both connection and functionality. Granite countertops elevate the kitchen’s appeal, while the layout keeps everything within easy reach. A versatile flex room at the back of the home can serve as a dining area, playroom, home office, or fitness space—adapting effortlessly to your lifestyle. The owner’s suite offers a peaceful escape with a spacious walk-in closet and a deluxe bath featuring dual sinks, granite countertops, and an oversized ceramic tile walk-in shower. An additional secondary bedroom at the rear of the home adds extra flexibility. Throughout the main living areas, ceramic tile flooring enhances both style and durability, while carpet in the bedrooms provides warmth and comfort. Blinds throughout add convenience, and a screened-in patio creates the perfect spot for outdoor enjoyment. Built with lasting quality in mind, this home includes architectural shingles, hurricane shutters, and a suite of smart home features such as a Ring Video Doorbell, Smart Thermostat, and Keyless Entry Smart Door Lock. Backed by a full builder warranty, The Maple is more than a home—it’s a modern retreat designed for comfort, convenience, and the way you live today.

    Zillow last checked:

    Listing updated:

    Listed by:

    Dakota DuBois 813-437-3506,

    New Home Star Florida LLC

    Bought with:

    Non-listing FGC MLS Non-Listing agent, 258029255

    FGC Non-MLS Office

    Source: Florida Gulf Coast MLS,MLS#: 2025005004MLS LogoOriginating MLS: Florida Gulf Coast

    Facts & features

    Interior

    Bedrooms & bathrooms
    • Bedrooms: 4
    • Bathrooms: 2
    • Full bathrooms: 2
    Rooms
    • Room types: Den, Great Room
    Primary bedroom
    • Description: Master Bedroom
    • Dimensions: 14.00 x 14.10
    Bedroom
    • Description: Bedroom
    • Dimensions: 14.00 x 10.00
    Bedroom
    • Description: Bedroom
    • Dimensions: 14.00 x 11.00
    Bedroom
    • Description: Bedroom
    • Dimensions: 11.70 x 11.60
    Den
    • Description: Den
    • Dimensions: 14.80 x 14.20
    Garage
    • Description: Garage
    • Dimensions: 18.80 x 21.20
    Great room
    • Description: Great Room
    • Dimensions: 13.50 x 23.60
    Kitchen
    • Description: Kitchen
    • Dimensions: 11.70 x 12.70
    Heating
    • Central, Electric
    Cooling
    • Central Air, Electric
    Appliances
    • Included: Dishwasher, Disposal, Microwave, Range
    • Laundry: Washer Hookup, Dryer Hookup, Inside
    Features
    • Breakfast Bar, Bedroom on Main Level, Dual Sinks, Entrance Foyer, Eat-in Kitchen, Kitchen Island, Pantry, Shower Only, Separate Shower, Walk-In Closet(s), Den, Great Room
    • Flooring: Carpet, Tile
    • Windows: Other, Thermal Windows, Shutters
    Interior area
    • Total structure area: 2,358
    • Total interior livable area: 1,876 sqft

    Property

    Parking
    • Total spaces: 2
    • Parking features: Attached, Driveway, Garage, Paved, Garage Door Opener
    • Attached garage spaces: 2
    • Has uncovered spaces: Yes
    Features
    • Stories: 1
    • Patio & porch: Open, Patio, Porch
    • Exterior features: Patio
    • Waterfront features: None
    Lot
    • Size: 10,018 Square Feet
    • Features: Rectangular Lot
    Details
    • Parcel number: 174423C103931.0280
    • Lease amount: $0
    • Zoning description: R1-D

    Construction

    Type & style
    • Home type: SingleFamily
    • Architectural style: Ranch,One Story
    • Property subtype: Single Family Residence
    Materials
    • Block, Concrete, Stucco
    • Roof: Shingle
    Condition
    • New Construction
    • New construction: Yes
    • Year built: 2025

    Utilities & green energy

    • Sewer: Public Sewer
    • Water: Public
    • Utilities for property: Cable Available

    Community & HOA

    Community
    • Features: None
    • Security: Smoke Detector(s)
    • Condo and coop fee: $0
    • Membership fee: $0
    • Subdivision: CAPE CORAL
    HOA
    • Has HOA: No
    • Amenities included: None
    • Services included: None
    Location
    • Region: Cape Coral

    Financial & listing details

    • Price per square foot: $173/sqft
    • Tax assessed value: $55,718
    • Annual tax amount: $912
    • Date on market: 8/8/2025
    • Cumulative days on market: 376 days
    • Listing terms: All Financing Considered,Cash,FHA,VA Loan
    • Ownership: Single Family
    • Road surface type: Paved

    Price history

    DateEventPrice
    6/26/2026Sold$325,000-9.7%$173/sqft
    Source: Florida Gulf Coast MLS #2025005004 Report a problem
    6/10/2026Pending sale$359,900$192/sqft
    Source: Florida Gulf Coast MLS #2025005004 Report a problem
    4/25/2026Price change$359,900-7.7%$192/sqft
    Source: Florida Gulf Coast MLS #2025005004 Report a problem
    2/10/2026Price change$389,900-2.5%$208/sqft
    Source: Florida Gulf Coast MLS #2025005004 Report a problem
    12/30/2025Price change$399,900+3.9%$213/sqft
    Source: Florida Gulf Coast MLS #2025005004 Report a problem
    8/8/2025Listed for sale$384,900-14.4%$205/sqft
    Source: Florida Gulf Coast MLS #2025005004 Report a problem
    3/14/2025Listing removed$449,900$240/sqft
    Source: SWFLMLS #225006874 Report a problem
    1/17/2025Listed for sale$449,900$240/sqft
    Source: SWFLMLS #225006874 Report a problem

    Public tax history

    YearProperty taxesTax assessment
    2025$1,347 +47.6%$55,718 +413.9%
    2024$912 +16.5%$10,843
    2023$783 +19.5%$10,843 +10%
    2022$655 +20.6%$9,857 +10%
    2021$543 +11.6%$8,961 +10%
    2020$487 +0.3%$8,146 -45.7%
    2019$486 $15,000 +36.4%
    2018$486 +7.5%$11,000 +1.7%
    2017$452 +7.3%$10,821 +35.3%
    2016$421 +12%$8,000 +17.6%
    2015$376 +10.8%$6,800 +14.8%
    2014$339 +22.6%$5,922 +20.9%
    2013$277 +46.9%$4,900 +28.9%
    2012$189 -1.7%$3,800 -7.3%
    2011$192 -25.5%$4,100 -39.7%
    2010$257 -6.3%$6,800 -15%
    2009$275 -15.4%$8,000 -46.7%
    2008$325 -65.2%$15,000 -70%
    2007$935 -38.9%$50,000 -38.7%
    2006$1,530 +368.6%$81,500 +508.2%
    2004$327 +173.9%$13,400 +256.4%
    2003$119 +47.8%$3,760 +77.4%
    2002$81 $2,120 +50.4%
    2000-- $1,410
    Find assessor info on the county website

    Neighborhood: 33991

    Nearby schools

    GreatSchools rating
    Schools provided by the listing agent
    • Elementary: HECTOR A CAFFERATA JR ELEMENTARY
    • Middle: MARINER MIDDLE
    • High: MARINER HIGH

    Source: Florida Gulf Coast MLS. This data may not be complete. We recommend contacting the local school district to confirm school assignments for this home.

    Sell for more on Zillow
    Get a Zillow Showcase℠ listing at no additional cost and you could sell for .
    $324,600
    2% more
    +$6,492
    With Zillow Showcase(estimated)
    $331,092
    Sell for more on Zillow
    Get a Zillow Showcase℠ listing at no additional cost and you could sell for .
    $324,600
    2% more
    +$6,492
    With Zillow Showcase(estimated)
    $331,092