A beautiful modern style farmhouse located on a large corner lot, where quality craftsmanship and refined design converge to offer a truly remarkable living experience! Sitting on over .70 acres, this single level home features 3 bedrooms, an office/study, and 2-1/2 baths. It boasts a vaulted ceiling entry way with multiple windows above allowing in tons of natural sunlight, while creating a grand first impression. The kitchen features include an oversized island with granite countertops, custom cabinetry with slideout shelves, hidden trashcan pullout, stainless steel appliances, and an expansive walk-in pantry. The kitchen overlooks the dining area and family room, allowing for a very open floor plan feeling with it's high ceilings and large picture windows. The wood burning fireplace is adorned with decorative shiplap and stone. LVP flooring throughout the home. The private study/office room features a shiplap wall with built-in shelving. The primary bedroom suite has a beautiful coffered ceiling, and it's bathroom features dual vanities, a spacious walk-in shower, and a separate soaker tub. The walk-in closet includes private access to the laundry room with upper/lower cabinetry and granite counter tops. Adjacent to it is a charming 1/2 bath, and a drop-off zone with a bench and coat hooks near the garage door entry. The opposite side of the home features two bedrooms with spacious walk-in closets, an additional full bath, and a large linen closet. This property boasts private covered front and back porches, with mature trees surrounding providing a tranquil space to relax and unwind. Enjoy the oversized garage and extra storage shed behind the well house that was previously used as a chicken coop. Ample room for storage and parking. Residents of this community enjoy exclusive access to Guadalupe River parks, and a community park with trail. With a prime location offering easy access to Downtown Boerne shopping, San Antonio, and Spring Branch, this home is an impeccable choice for those desiring a peaceful country living with the convenience of city amenities. No city taxes-
Sold
Price Unknown
341 SADDLE MOUNTAIN DR, Boerne, TX 78006
3beds
2,070sqft
Single Family Residence
Built in 2020
0.7 Acres Lot
$553,300 Zestimate®
$--/sqft
$2,793 Estimated rent
Home value
$553,300
$526,000 - $581,000
$2,793/mo
Zestimate® history
Owner options
List your home for rent
$2,793/mo
Rent Zestimate®
Find your next renter with Zillow Rental Manager. Plus, with online applications, you can quickly screen prospective tenants – for free.
$2,793/mo
Rent Zestimate®
Refinance and save
$240/mo
Est. payment
Refinancing to a lower rate could help reduce your monthly payments and save thousands over the life of the loan.
$240/mo
Est. payment
Explore your selling options
Work with a Zillow partner agent
Leverage their expertise and Zillow's premium Showcase listings to get your home seen by more buyers.
Get startedList with your own agent
Get your home in front of millions of buyers by listing it on Zillow.
Learn how to do itSell it yourself
Take full control of how buyers see your home on Zillow by listing For Sale by Owner (FSBO).
List your homeWhat's special
Zillow last checked:
Listing updated:
Listed by:
Emanuel Gale TREC #809286 (503) 333-4045,
Anchor Realty
Source: LERA MLS,MLS#: 1798473
Facts & features
Interior
Bedrooms & bathrooms
- Bedrooms: 3
- Bathrooms: 3
- Full bathrooms: 2
- 1/2 bathrooms: 1
Primary bedroom
- Features: Walk-In Closet(s), Ceiling Fan(s), Full Bath
- Area: 195
- Dimensions: 15 x 13
Bedroom 2
- Area: 121
- Dimensions: 11 x 11
Bedroom 3
- Area: 121
- Dimensions: 11 x 11
Primary bathroom
- Features: Tub/Shower Separate, Double Vanity
- Area: 150
- Dimensions: 15 x 10
Dining room
- Area: 110
- Dimensions: 11 x 10
Family room
- Area: 324
- Dimensions: 18 x 18
Kitchen
- Area: 176
- Dimensions: 16 x 11
Office
- Area: 110
- Dimensions: 11 x 10
Heating
- Central, Electric
Cooling
- Central Air
Appliances
- Included: Microwave, Range, Disposal, Dishwasher, Plumbed For Ice Maker, Water Softener Owned, Electric Water Heater
- Laundry: Laundry Room, Washer Hookup, Dryer Connection
Features
- One Living Area, Two Eating Areas, Kitchen Island, Pantry, Study/Library, High Ceilings, Open Floorplan, Walk-In Closet(s), Ceiling Fan(s), Custom Cabinets
- Flooring: Vinyl
- Windows: Window Coverings
- Has basement: No
- Number of fireplaces: 1
- Fireplace features: One, Living Room
Interior area
- Total structure area: 2,070
- Total interior livable area: 2,070 sqft
Property
Parking
- Total spaces: 2
- Parking features: Two Car Garage, Garage Door Opener, RV/Boat Parking
- Garage spaces: 2
Accessibility
- Accessibility features: Accessible Entrance, Accessible Hallway(s), Level Lot, Full Bath/Bed on 1st Flr, First Floor Bedroom
Features
- Levels: One
- Stories: 1
- Pool features: None
Lot
- Size: 0.7 Acres
- Features: Corner Lot, 1/2-1 Acre, Wooded, Level
- Residential vegetation: Mature Trees (ext feat)
Details
- Parcel number: 1577000033030
Construction
Type & style
- Home type: SingleFamily
- Property subtype: Single Family Residence
Materials
- Stone, Wood Siding, Fiber Cement
- Foundation: Slab
- Roof: Composition
Condition
- Pre-Owned
- New construction: No
- Year built: 2020
Details
- Builder name: Ebner Custom Homes
Utilities & green energy
- Electric: PEC
- Sewer: Aerobic Septic
- Water: Private Well
- Utilities for property: Cable Available
Community & HOA
Community
- Features: Tennis Court(s), Playground, Sports Court, Bike Trails, BBQ/Grill, Basketball Court, Lake/River Park
- Security: Smoke Detector(s), Security System Owned
- Subdivision: The Crossing
HOA
- Has HOA: Yes
- HOA fee: $240 annually
- HOA name: THE CROSSING AT KENBERG
Location
- Region: Boerne
Financial & listing details
- Tax assessed value: $513,580
- Annual tax amount: $6,070
- Date on market: 9/11/2025
- Cumulative days on market: 4 days
- Listing terms: Conventional,FHA,VA Loan,Cash
- Road surface type: Paved
Price history
| Date | Event | Price |
|---|---|---|
| 8/22/2024 | Sold | -- |
Source:  LERA MLS #1798473 Report a problem LERA MLS #1798473 Report a problem | ||
| 8/7/2024 | Pending sale | $549,900$266/sqft |
Source: LERA MLS #1798473 Report a problem | ||
| 8/6/2024 | Contingent | $549,900$266/sqft |
Source: LERA MLS #1798473 Report a problem | ||
| 8/3/2024 | Listed for sale | $549,900+4%$266/sqft |
Source: LERA MLS #1798473 Report a problem | ||
| 9/15/2023 | Sold | -- |
Source: LERA MLS #1708146 Report a problem | ||
| 8/14/2023 | Pending sale | $529,000$256/sqft |
Source: LERA MLS #1708146 Report a problem | ||
| 8/10/2023 | Contingent | $529,000$256/sqft |
Source: LERA MLS #1708146 Report a problem | ||
| 8/2/2023 | Listed for sale | $529,000$256/sqft |
Source: LERA MLS #1708146 Report a problem | ||
Public tax history
| Year | Property taxes | Tax assessment |
|---|---|---|
| 2025 | $1,924 -3.4% | $513,580 |
| 2024 | $1,991 +13.2% | $513,580 +13.2% |
| 2023 | $1,758 +7.9% | $453,569 +9.3% |
| 2022 | $1,629 | $414,930 +10.7% |
| 2021 | -- | $374,850 +1257.7% |
| 2020 | $115 +6.8% | $27,610 +6.8% |
| 2019 | $108 +31.2% | $25,850 +11.3% |
| 2018 | $82 | $23,220 +17.9% |
| 2017 | $82 | $19,700 |
| 2016 | $82 +12.9% | $19,700 +12% |
| 2015 | $73 | $17,590 -3.7% |
| 2014 | $73 | $18,260 |
Find assessor info on the county website
Neighborhood: 78006
Nearby homes
- $668,000-- bd2 ba2.6k sqft402 Saddle Mountain Dr, Boerne, TX 78006Off Market
- $488,8003 bd2 ba1.9k sqft411 Mountain Creek Trl, Boerne, TX 78006Off Market
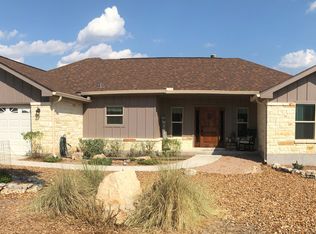
- $129,6701 Acres410 Saddle Mountain Dr, Boerne, TX 78006Off Market
- $--3 bd2 ba2k sqft340 Saddle Mountain Dr, Boerne, TX 78006Sold
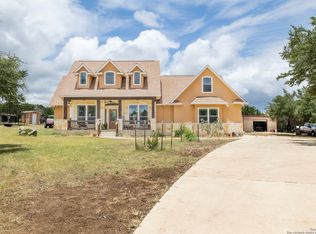
- $293,600-- bd-- ba1.1k sqft409 Mountain Creek Trl, Boerne, TX 78006Off Market
- $--3 bd3 ba2.3k sqft337 Saddle Mountain Dr, Boerne, TX 78006Sold
- $325,4001 bd2 ba1.3k sqft339 Saddle Mountain Dr, Boerne, TX 78006Off Market
- $503,4003 bd2 ba2.1k sqft407 Mountain Creek Trl, Boerne, TX 78006Off Market
Nearby schools
GreatSchools rating
- 6/10Blanco Elementary SchoolGrades: PK-5Distance: 15.8 mi
- 6/10Blanco Middle SchoolGrades: 6-8Distance: 15.6 mi
- 8/10Blanco High SchoolGrades: 9-12Distance: 15.2 mi
Schools provided by the listing agent
- Elementary: Blanco
- Middle: Blanco
- High: Blanco
- District: Blanco
Source: LERA MLS. This data may not be complete. We recommend contacting the local school district to confirm school assignments for this home.
Get a cash offer in 3 minutes
Find out how much your home could sell for in as little as 3 minutes with a no-obligation cash offer.
Estimated market value
$553,300
Get a cash offer in 3 minutes
Find out how much your home could sell for in as little as 3 minutes with a no-obligation cash offer.
Estimated market value
$553,300
- Texas
- Kendall County
- Boerne
- 78006
- 341 SADDLE MOUNTAIN DR
Nearby cities
Nearby zip codes
Other Boerne Topics
