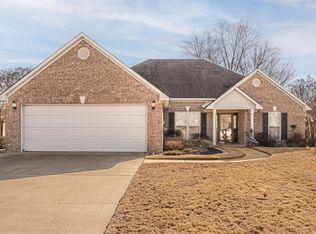
Welcome to your dream home in the highly sought-after Woodland Heights subdivision! This spacious, one-level gem sits on a beautiful 1/2-acre corner lot, offering the perfect blend of comfort, convenience, and charm. Featuring 3 bedrooms, with the option to convert one back into a 4th bedroom, this home adapts to fit your needs. The living room boasts vaulted ceilings and a cozy gas fireplace, creating an inviting space for gatherings. The kitchen is a chef's delight with granite countertops, offering both style and functionality. Enjoy year-round comfort in the heated and cooled sunroom, perfect for morning coffee or relaxing afternoons. Step outside to your private backyard oasis, complete with a saltwater pool ideal for summer fun or serene evening swims. All pool equipment remains with the property, making maintenance a breeze. Additional highlights include a new roof, a 2-year-old HVAC unit, and the unbeatable location just minutes from Craighead Forest Park, offering outdoor adventures and natural beauty at your doorstep. This property combines modern amenities with timeless appeal in a desirable neighborhood. Don't miss your chance to call it home. Schedule your private tour
Closed
$285,000
341 Savannah Dr, Jonesboro, AR 72404
3beds
1,770sqft
Single Family Residence
Built in ----
-- sqft lot
$291,100 Zestimate®
$161/sqft
$1,633 Estimated rent
Home value
$291,100
$259,000 - $326,000
$1,633/mo
Zestimate® history
Owner options
List your home for rent
$1,633/mo
Rent Zestimate®
Find your next renter with Zillow Rental Manager. Plus, with online applications, you can quickly screen prospective tenants – for free.
$1,633/mo
Rent Zestimate®
Refinance and save
$1,712/mo
Est. payment
Refinancing to a lower rate could help reduce your monthly payments and save thousands over the life of the loan.
$1,712/mo
Est. payment
Explore your selling options
Work with a Zillow partner agent
Leverage their expertise and Zillow's premium Showcase listings to get your home seen by more buyers.
Get startedList with your own agent
Get your home in front of millions of buyers by listing it on Zillow.
Learn how to do itSell it yourself
Take full control of how buyers see your home on Zillow by listing For Sale by Owner (FSBO).
List your homeWhat's special
Saltwater poolVaulted ceilingsCorner lotCozy gas fireplaceGranite countertopsPrivate backyard oasisHeated and cooled sunroom
Zillow last checked:
Listing updated:
Listed by:
Kevin W Kercheval 870-926-3225,
Coldwell Banker Village Communities,
Martha L Tolson 870-897-1127,
Coldwell Banker Village Communities
Bought with:
Mitchell Tipton, AR
Compass Rose Realty,LLC - Little Rock Branch
Source: CARMLS,MLS#: 25012762
Facts & features
Interior
Bedrooms & bathrooms
- Bedrooms: 3
- Bathrooms: 2
- Full bathrooms: 2
Rooms
- Room types: Sun Room
Dining room
- Features: Kitchen/Dining Combo
Heating
- Electric
Cooling
- Electric
Appliances
- Included: Microwave, Electric Range
Features
- Breakfast Bar, Granite Counters, 3 Bedrooms Same Level
- Flooring: Carpet, Wood
- Has fireplace: Yes
- Fireplace features: Gas Logs Present
Interior area
- Total structure area: 1,770
- Total interior livable area: 1,770 sqft
Property
Parking
- Parking features: Garage
- Has garage: Yes
Features
- Levels: One
- Stories: 1
- Has private pool: Yes
- Pool features: In Ground
Lot
- Features: Level, Corner Lot
Details
- Parcel number: 0114431307700
Construction
Type & style
- Home type: SingleFamily
- Architectural style: Traditional
- Property subtype: Single Family Residence
Materials
- Brick
- Foundation: Slab
- Roof: 3 Tab Shingles
Condition
- New construction: No
Utilities & green energy
- Electric: Elec-Municipal (+Entergy)
- Sewer: Public Sewer
- Water: Public
Community & HOA
Community
- Subdivision: WOODLAND HEIGHTS
HOA
- Has HOA: No
Location
- Region: Jonesboro
Financial & listing details
- Price per square foot: $161/sqft
- Tax assessed value: $226,560
- Annual tax amount: $2,031
- Date on market: 4/2/2025
- Road surface type: Paved
Price history
| Date | Event | Price |
|---|---|---|
| 6/20/2025 | Sold | $285,000-9.5%$161/sqft |
Source:  CARMLS #25012762 Report a problem CARMLS #25012762 Report a problem | ||
| 5/17/2025 | Contingent | $314,900$178/sqft |
Source: CARMLS #25012762 Report a problem | ||
| 5/17/2025 | Pending sale | $314,900$178/sqft |
Source: Northeast Arkansas BOR #10120942 Report a problem | ||
| 4/2/2025 | Listed for sale | $314,900$178/sqft |
Source: Northeast Arkansas BOR #10120942 Report a problem | ||
| 3/29/2025 | Listing removed | -- |
Source: Owner Report a problem | ||
| 2/25/2025 | Price change | $314,900-1.6%$178/sqft |
Source: Northeast Arkansas BOR #10119142 Report a problem | ||
| 1/6/2025 | Price change | $319,900+3.2%$181/sqft |
Source: Northeast Arkansas BOR #10119142 Report a problem | ||
| 11/8/2024 | Listed for sale | $310,000+78.2%$175/sqft |
Source: Owner Report a problem | ||
| 6/5/2012 | Sold | $174,000-5.9%$98/sqft |
Source: Public Record Report a problem | ||
| 4/27/2012 | Pending sale | $184,900$104/sqft |
Source: Crye-Leike #10046032 Report a problem | ||
| 3/21/2012 | Listed for sale | $184,900+2.8%$104/sqft |
Source: Crye-Leike #10046032 Report a problem | ||
| 12/30/2011 | Listing removed | $179,900$102/sqft |
Source: RE/MAX Real Estate Centre #10045051 Report a problem | ||
| 12/18/2011 | Listed for sale | $179,900-56.5%$102/sqft |
Source: RE/MAX Real Estate Centre #10045051 Report a problem | ||
| 3/15/2011 | Sold | $413,333+130.9%$234/sqft |
Source: Public Record Report a problem | ||
| 1/1/2010 | Sold | $179,000$101/sqft |
Source: Agent Provided Report a problem | ||
Public tax history
| Year | Property taxes | Tax assessment |
|---|---|---|
| 2025 | $1,670 +13.4% | $44,100 +4.4% |
| 2024 | $1,473 +0.7% | $42,260 +4.6% |
| 2023 | $1,462 +2.5% | $40,420 +4.8% |
| 2022 | $1,426 +2.6% | $38,580 +5% |
| 2021 | $1,390 | $36,740 |
| 2020 | $1,390 | $36,740 |
| 2019 | $1,390 -1% | $36,740 |
| 2018 | $1,404 +6% | $36,740 |
| 2017 | $1,325 | $36,740 +10.7% |
| 2016 | $1,325 +6.4% | $33,190 |
| 2015 | $1,245 | $33,190 |
| 2014 | $1,245 -15% | $33,190 |
| 2013 | $1,464 | $33,190 |
| 2012 | -- | $33,190 -4.4% |
| 2011 | -- | $34,720 |
| 2010 | -- | $34,720 +14.1% |
| 2009 | -- | $30,440 |
| 2008 | -- | $30,440 |
| 2007 | -- | $30,440 +3.4% |
| 2006 | -- | $29,430 |
| 2005 | -- | $29,430 +6.1% |
| 2004 | -- | $27,750 +5% |
| 2003 | -- | $26,430 |
| 2002 | -- | $26,430 +7.1% |
| 2001 | -- | $24,670 |
Find assessor info on the county website
Neighborhood: Craighead Forest
Nearby homes
- $240,0003 bd2 ba1.7k sqft337 Savannah Dr, Jonesboro, AR 72404Sold
- $234,200-- bd2 ba1.5k sqft340 Natchez Dr, Jonesboro, AR 72404Off Market
- $235,3003 bd2 ba1.5k sqft336 Natchez Dr, Jonesboro, AR 72404Off Market

- $219,9003 bd2 ba1.5k sqft3528 Charleston Dr, Jonesboro, AR 72404Sold

- $260,8003 bd2 ba1.8k sqft340 Savannah Dr, Jonesboro, AR 72404Off Market
- $229,9003 bd2 ba1.5k sqft336 Savannah Dr, Jonesboro, AR 72404Sold
- $230,500-- bd2 ba1.5k sqft3602 Charleston Dr, Jonesboro, AR 72404Off Market
- $249,6003 bd2 ba1.5k sqft333 Savannah Dr, Jonesboro, AR 72404Off Market
Nearby schools
GreatSchools rating
- NAFox Meadow Elementary SchoolGrades: PK-2Distance: 1.9 mi
- 5/10Nettleton Junior High SchoolGrades: 7-8Distance: 3.6 mi
- 3/10Nettleton High SchoolGrades: 9-12Distance: 3.5 mi


Get pre-qualified for a loan
At Zillow Home Loans, we can pre-qualify you in as little as 5 minutes with no impact to your credit score.An equal housing lender. NMLS #10287.
- Arkansas
- Craighead County
- Jonesboro
- 72404
- Craighead Forest
- 341 Savannah Dr
Nearby cities
Nearby neighborhoods
Nearby zip codes
Other Jonesboro Topics
