Experience the charm and opportunity of country living on 6 level acres just outside Ellensburg! Lovingly owned by the same family since 1976, this 3-bedroom, 1-bath home offers 1,440 sq. ft of comfortable single-level living with a functional floor plan and forced-air heating and cooling. The property is well-suited for hobby farm living, featuring level pasture, irrigation, a barn, detached shop, detached garage, carport, RV parking, and partial fencing. An individual well and septic system provide rural convenience, while the expansive acreage offers space for animals, gardening, equipment, recreation, or future improvements. Conveniently located with easy access to Vantage Highway, this property combines the privacy of country living with everyday accessibility. Most items remaining in the shop & on the property will transfer with the property. Property being sold "as is"- make it your own today!
Pending
Listed by: BHHS Brick & Mortar RE • Haley May Rinehart
$490,000
341 Schnebly Rd., Ellensburg, WA 98926
3beds
1,440sqft
Single Family Residence
Built in 1946
6 Acres Lot
$489,900 Zestimate®
$340/sqft
$-- HOA
What's special
Rv parkingDetached shopForced-air heating and coolingDetached garageFunctional floor planLevel pasturePartial fencing
- 14 days |
- 1,171 |
- 56 |
Likely to sell faster than
Zillow last checked:
Listing updated:
Listed by:
Haley May Rinehart,
BHHS Brick & Mortar RE
Source: NWMLS as distributed by MLS GRID,MLS#: 2557046
Facts & features
Interior
Bedrooms & bathrooms
- Bedrooms: 3
- Bathrooms: 1
- 3/4 bathrooms: 1
- Main level bathrooms: 1
- Main level bedrooms: 3
Primary bedroom
- Level: Main
Bedroom
- Level: Main
Bedroom
- Level: Main
Bathroom three quarter
- Level: Main
Dining room
- Level: Main
Kitchen without eating space
- Level: Main
Living room
- Level: Main
Utility room
- Level: Main
Heating
- Forced Air, Electric
Cooling
- Forced Air
Appliances
- Included: Dishwasher, Dryer, Microwave, Refrigerator, Washer, Dishwasher(s), Dryer(s), Microwave(s), Refrigerator(s), Washer(s), Water Heater: Electric, Water Heater Location: Utility Room
Features
- Flooring: Laminate, Vinyl Plank, Carpet
- Basement: None
- Has fireplace: No
Interior area
- Total structure area: 1,440
- Total interior livable area: 1,440 sqft
Property
Parking
- Total spaces: 17
- Parking features: Detached Carport, Detached Garage, RV Parking
- Has garage: Yes
- Has carport: Yes
- Covered spaces: 7
- Uncovered spaces: 10
Features
- Levels: One
- Stories: 1
- Patio & porch: Water Heater
- Has view: Yes
- View description: Territorial
Lot
- Size: 6 Acres
- Features: Value In Land, Barn, Fenced-Partially, Irrigation, Outbuildings, Patio, RV Parking, Shop
- Topography: Level
- Residential vegetation: Pasture
Details
- Parcel number: 664334
- Zoning: 11- Residential- Single Family
- Zoning description: Jurisdiction: County
- Special conditions: Standard
Construction
Type & style
- Home type: SingleFamily
- Architectural style: 1 Story
- Property subtype: Single Family Residence
Materials
- Wood Siding
- Foundation: Poured Concrete
- Roof: Metal
Condition
- Year built: 1946
- Major remodel year: 1946
Utilities & green energy
- Electric: Company: PSE
- Sewer: Septic Tank, Company: Septic
- Water: Individual Well, Company: Individual Well
- Utilities for property: Dish
Community & HOA
Community
- Subdivision: Rural - East
HOA
- HOA phone: 509-306-2656
Location
- Region: Ellensburg
Financial & listing details
- Price per square foot: $340/sqft
- Tax assessed value: $450,780
- Annual tax amount: $368
- Date on market: 8/11/2026
- Cumulative days on market: 5 days
- Listing terms: Conventional
- Inclusions: Dishwasher(s), Dryer(s), Microwave(s), Refrigerator(s), Washer(s)
Estimated market value
$489,900
$465,000 - $514,000
$1,996/mo
Price history
| Date | Event | Price |
|---|---|---|
| 8/6/2026 | Pending sale | $490,000$340/sqft |
Source:  NWMLS as distributed by MLS GRID #2557046 Report a problem NWMLS as distributed by MLS GRID #2557046 Report a problem | ||
| 8/1/2026 | Listed for sale | $490,000$340/sqft |
Source: NWMLS as distributed by MLS GRID #2557046 Report a problem | ||
Public tax history
| Year | Property taxes | Tax assessment |
|---|---|---|
| 2024 | $4,049 +3.9% | $450,780 +1.7% |
| 2023 | $3,896 +904.7% | $443,370 +17.8% |
| 2022 | $388 +3.2% | $376,380 +39% |
| 2021 | $376 -4.3% | $270,740 +38% |
| 2019 | $393 -10.5% | $196,230 +9.6% |
| 2018 | $439 | $178,980 |
| 2017 | $439 | $178,980 +8.2% |
| 2016 | $439 | $165,460 |
| 2015 | $439 +8.2% | $165,460 -1.9% |
| 2013 | $406 | $168,600 +11% |
| 2010 | -- | $151,920 |
| 2009 | -- | $151,920 |
Find assessor info on the county website
Monthly payment
Est. payment
Payment breakdown
Explore the cost of this home by adjusting the details. Changes won't be saved.Climate risks
Neighborhood: 98926
Nearby schools
GreatSchools rating
- 6/10Valley View Elementary SchoolGrades: K-5Distance: 6.1 mi
- 4/10Morgan Middle SchoolGrades: 6-8Distance: 7 mi
- 7/10Ellensburg High SchoolGrades: 9-12Distance: 6.3 mi
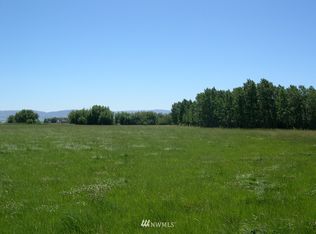
- $--20 acres1 Schnebly Rd, Ellensburg, WA 98926Off Market
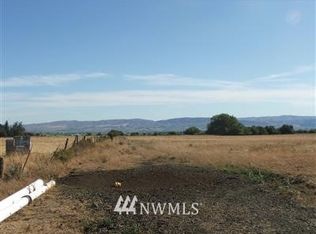
- $--66.23 acres3 Schnebly Rd, Ellensburg, WA 98926Off Market
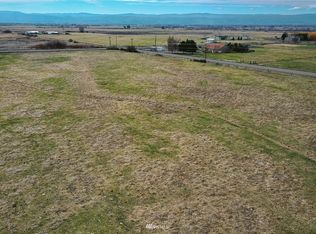
- $--33.26 acres0 Brick Rd, Ellensburg, WA 98926Off Market
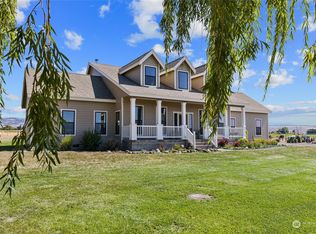
- $735,0004 bd3 ba2.7k sqft8645 Brick Mill Rd, Ellensburg, WA 98926Sold
- $607,0004 bd2 ba2k sqft442 Deloria Dr, Ellensburg, WA 98926Sold
- $900,0005 bd3 ba2.6k sqft2441 Schnebly Rd, Ellensburg, WA 98926Sold
- $1,150,0003 bd2 ba3.1k sqft5100 No 81 Rd, Ellensburg, WA 98926Sold
- $149,0006 acres5A Lester Rd, Ellensburg, WA 98926Lot/Land
A local agent can set up tours, give advice and negotiate with sellers.
Similar homes
- $414,9004 bd3 ba1.3k sqft807 E White Birch Ave, Ellensburg, WA 98926For Sale By Owner
 FSBO-Online.com
 - $469,0003 bd2 ba1.5k sqftSwangler's Subdiv, Ellensburg, WA 98926Active
 MLS ID #2563670, Michelle Castle. NWMLS as distributed by MLS GRID
 - $585,0003 bd2 ba1.5k sqft7221 Kittitas Highway, Ellensburg, WA 98926Active
 MLS ID #2534304, Susan Ferrell. NWMLS as distributed by MLS GRID
 - $449,0003 bd2 ba1.4k sqft1215 E Sanders Road, Ellensburg, WA 98926Active
 MLS ID #2566921, Berklee Olson. NWMLS as distributed by MLS GRID
 - $500,0004 bd2 ba1.3k sqft2322 Umptanum Road, Ellensburg, WA 98926ActiveMLS ID #2562413, Austin Hellickson. NWMLS as distributed by MLS GRID
- $550,0003 bd2 ba1.6k sqft3320 Wilson Creek Road, Ellensburg, WA 98926ActiveMLS ID #2510919, Stacey Tutor. NWMLS as distributed by MLS GRID
- $375,0003 bd2 ba1.1k sqft731 Thomas Road, Ellensburg, WA 98926ActiveMLS ID #2567563, Art Stoltman. NWMLS as distributed by MLS GRID
- $462,5003 bd2 ba1.7k sqft4581 Kittitas Hwy, Ellensburg, WA 98926ContingentMLS ID #2524398, Tracy Larsen. NWMLS as distributed by MLS GRID
- $440,0003 bd2 ba1.4k sqft2510 N Ellington Street, Ellensburg, WA 98926ActiveMLS ID #2562183, Michaela Ferguson. NWMLS as distributed by MLS GRID
- $489,0004 bd2 ba1.5k sqft3671 W Sun East Road, Ellensburg, WA 98926ActiveMLS ID #2514271, Chad Hardisty. NWMLS as distributed by MLS GRID
- $325,0003 bd2 ba1.6k sqft6811 Reecer Creek Road, Ellensburg, WA 98926ActiveMLS ID #2562855, Austin Hellickson. NWMLS as distributed by MLS GRID
- $445,0003 bd2 ba1.1k sqft12290 Washington Highway 10, Ellensburg, WA 98926ActiveMLS ID #2521523, Melissa Greenough. NWMLS as distributed by MLS GRID
- $585,0003 bd2 ba1.5k sqftKyllo Short Plat, Ellensburg, WA 98926ActiveMLS ID #2539336, Tracy Larsen. NWMLS as distributed by MLS GRID
- $459,0004 bd2 ba1.5k sqft2417 N Water Street, Ellensburg, WA 98926ActiveMLS ID #2550295, Gina Styler. NWMLS as distributed by MLS GRID
- $725,0003 bd2 ba1.7k sqft2471 Vantage Hwy, Ellensburg, WA 98926ActiveMLS ID #2547902, Kerry Jo Horn. NWMLS as distributed by MLS GRID
- $459,0004 bd2 ba1.7k sqft107 W 26th Avenue, Ellensburg, WA 98926ActiveMLS ID #2552477, Christine Johnson. NWMLS as distributed by MLS GRID
- $424,0003 bd2 ba1.3k sqftGreen Parks No. 3, Lot 1; Sec 35, Twp 18, Rge 18, Ellensburg, WA 98926ActiveMLS ID #2538560, Haley May Rinehart. NWMLS as distributed by MLS GRID
- $430,0003 bd2 ba1.6k sqft504 504.5 N Sampson Street #1 & 2, Ellensburg, WA 98926ActiveMLS ID #2503082, Lara N. Huppert. NWMLS as distributed by MLS GRID
- $689,0003 bd3 ba1.7k sqft2430 Vantage Highway, Ellensburg, WA 98926ActiveMLS ID #2562211, Gina Styler. NWMLS as distributed by MLS GRID
- $392,0002 bd2 ba1.1k sqft202 W Mount Baker Court, Ellensburg, WA 98926ActiveMLS ID #2565333, Cara Marrs. NWMLS as distributed by MLS GRID
