Lakefront property in one of Edenton's premier neighborhoods! 341 Schooner Landing is a one of a kind designed home built for entertaining and a large family! The first home built on this side of the lake, the site was specifically chosen because of the southern exposure and receives sunlight on 3 sides.
This modern arts and crafts bungalow has open concept living and an away room off of the family space. Primary suite and separate guest space, now used as an office, are amongst the first floor; with 3 bedrooms, 2 full baths and a finished room over garage upstairs. Dualling bedrooms upstairs offer access to a balcony overlooking the lake. Full laundry room, pantry, walk in closets and garage are extra bonuses for the home. With furnishings in place, this property can sleep up to 17, including 4 true bedrooms and additional bonus spaces. While previously only lived in for holidays and seasonally as a family retreat home, this property is ready for permanent ownership.
As beautiful outside as it is inside, you'll have plenty of room to grill out, access the lake, use outdoor shower, sit under your pergola or on the decks and patio. Your sunset views will never tire. Edenton Lake & Harbor offers waterfront living with recreational activities along the lake, swimming pool, tennis court, clubhouse and RV/boat trailer storage. Golf cart friendly neighborhood. Nearby boat ramp and short distance into downtown Edenton.
Sold for $537,000
$537,000
341 Schooner Landing Drive, Edenton, NC 27932
4beds
3,402sqft
Single Family Residence
Built in 2006
0.6 Acres Lot
$536,500 Zestimate®
$158/sqft
$3,090 Estimated rent
Home value
$536,500
Estimated sales range
Not available
$3,090/mo
Zestimate® history
Owner options
List your home for rent
$3,090/mo
Rent Zestimate®
Find your next renter with Zillow Rental Manager. Plus, with online applications, you can quickly screen prospective tenants – for free.
$3,090/mo
Rent Zestimate®
Refinance and save
$3,228/mo
Est. payment
Refinancing to a lower rate could help reduce your monthly payments and save thousands over the life of the loan.
$3,228/mo
Est. payment
Explore your selling options
Work with a Zillow partner agent
Leverage their expertise and Zillow's premium Showcase listings to get your home seen by more buyers.
Get startedList with your own agent
Get your home in front of millions of buyers by listing it on Zillow.
Learn how to do itSell it yourself
Take full control of how buyers see your home on Zillow by listing For Sale by Owner (FSBO).
List your homeWhat's special
Swimming poolBoat rampSunset viewsBalcony overlooking the lakeDecks and patioAccess the lakeFull laundry room
Zillow last checked:
Listing updated:
Listed by:
Amber Hardy 252-312-6154,
CarolinaEast Real Estate
Bought with:
Lauren Meads Underhill, 253318
Hall & Nixon Real Estate, Inc
Source: Hive MLS,MLS#: 100442225 Originating MLS: Albemarle Area Association of REALTORS
Originating MLS: Albemarle Area Association of REALTORSFacts & features
Interior
Bedrooms & bathrooms
- Bedrooms: 4
- Bathrooms: 5
- Full bathrooms: 4
- 1/2 bathrooms: 1
Rooms
- Room types: Kitchen, Dining Room, Master Bedroom, Living Room, Bedroom 2, Bedroom 3, Bedroom 4, Fnshd Room over Garage, Laundry, Bathroom 2, Bathroom 3, Basement, Bathroom 5
Primary bedroom
- Level: First
Bedroom 2
- Level: First
Bedroom 3
- Level: Second
Bedroom 4
- Level: Second
Bathroom 2
- Level: First
- Dimensions: 3.83 x 5.56
Bathroom 3
- Level: Second
- Dimensions: 4.3 x 4.9
Bathroom 4
- Level: Second
- Dimensions: 4.31 x 4.84
Bathroom 5
- Level: First
- Dimensions: 3.16 x 5.57
Dining room
- Level: First
- Dimensions: 13.75 x 17.54
Other
- Level: Second
- Dimensions: 13.89 x 12.71
Kitchen
- Level: First
Laundry
- Level: First
- Dimensions: 8.99 x 8.08
Living room
- Level: First
- Dimensions: 12.85 x 17.52
Heating
- Fireplace(s), Forced Air, Heat Pump, Electric
Cooling
- Central Air
Appliances
- Included: Vented Exhaust Fan, Electric Oven, Electric Cooktop, Washer, Refrigerator, Dryer
Features
- Master Downstairs, Walk-in Closet(s), High Ceilings, Solid Surface, Generator Plug, Bookcases, Ceiling Fan(s), Pantry, Walk-in Shower, Blinds/Shades, Gas Log, Walk-In Closet(s)
- Flooring: Carpet, Vinyl, Wood
- Doors: Storm Door(s)
- Windows: Storm Window(s)
- Basement: None
- Attic: Storage,Partially Floored
- Has fireplace: Yes
- Fireplace features: Gas Log
Interior area
- Total structure area: 3,402
- Total interior livable area: 3,402 sqft
Property
Parking
- Total spaces: 1.5
- Parking features: Garage Faces Side, Concrete
Accessibility
- Accessibility features: None
Features
- Levels: Two
- Stories: 2
- Patio & porch: Open, Covered, Deck, Patio, Porch, Balcony
- Exterior features: Outdoor Shower, Irrigation System, Storm Doors
- Pool features: None
- Fencing: None
- Has view: Yes
- View description: Lake, Water
- Has water view: Yes
- Water view: Lake,Water
- Waterfront features: Deeded Water Access
- Frontage type: Lakefront
Lot
- Size: 0.6 Acres
- Dimensions: 150 * 175.27
- Features: Deeded Water Access
Details
- Parcel number: 689410265459
- Zoning: R20
- Special conditions: Standard
Construction
Type & style
- Home type: SingleFamily
- Property subtype: Single Family Residence
Materials
- Vinyl Siding
- Foundation: Brick/Mortar, Crawl Space
- Roof: Architectural Shingle
Condition
- New construction: No
- Year built: 2006
Utilities & green energy
- Sewer: Septic Tank
- Water: Public
- Utilities for property: Water Available, Water Connected
Green energy
- Green verification: None
Community & HOA
Community
- Security: Fire Sprinkler System, Smoke Detector(s)
- Subdivision: Edenton Lake & Harbor
HOA
- Has HOA: Yes
- Amenities included: Beach Access, Clubhouse, Pool, Maintenance Common Areas, Maintenance Roads, RV/Boat Storage, Tennis Court(s)
- HOA fee: $525 monthly
- HOA name: Edenton Lake & Harbor
Location
- Region: Edenton
Financial & listing details
- Price per square foot: $158/sqft
- Tax assessed value: $375,501
- Annual tax amount: $2,759
- Date on market: 11/19/2024
- Cumulative days on market: 332 days
- Listing agreement: Exclusive Right To Sell
- Listing terms: Cash,Conventional,FHA,USDA Loan,VA Loan
Price history
| Date | Event | Price |
|---|---|---|
| 5/7/2025 | Sold | $537,000-10.4%$158/sqft |
Source:  Hive MLS #100442225 Report a problem Hive MLS #100442225 Report a problem | ||
| 3/31/2025 | Contingent | $599,000$176/sqft |
Source: Hive MLS #100442225 Report a problem | ||
| 11/22/2024 | Price change | $599,000-4.2%$176/sqft |
Source: Hive MLS #100442225 Report a problem | ||
| 5/2/2024 | Listed for sale | $625,000$184/sqft |
Source: Hive MLS #100442225 Report a problem | ||
Public tax history
| Year | Property taxes | Tax assessment |
|---|---|---|
| 2025 | $2,873 | $375,501 |
| 2024 | $2,873 +4.1% | $375,501 |
| 2023 | $2,760 | $375,501 |
| 2022 | $2,760 -2.8% | $375,501 +9.1% |
| 2021 | $2,840 +1.9% | $344,210 |
| 2020 | $2,788 | $344,210 |
| 2019 | $2,788 +1.3% | $344,210 |
| 2018 | $2,754 | $344,210 |
| 2016 | -- | $344,210 |
| 2015 | $2,685 | $344,210 |
| 2014 | $2,685 | $344,210 |
Find assessor info on the county website
Neighborhood: 27932
Nearby homes
- $88,0000.6 Acres345 Schooner Landing Dr LOT 72, Edenton, NC 27932Sold
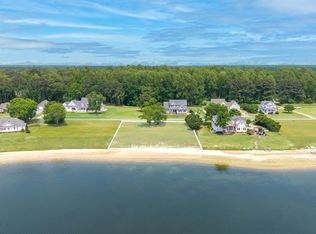
- $50,9850.6 Acres345 Schooner Landing Dr, Edenton, NC 27932Off Market
- $50,9850.6 Acres337 Schooner Landing Dr, Edenton, NC 27932Off Market
- $89,5000.6 Acres337 Schooner Landing Dr #76, Edenton, NC 27932Lot/Land
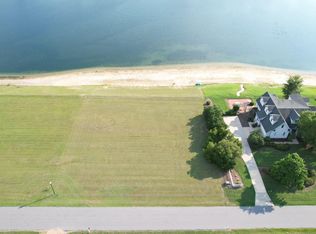
- $40,0000.683 Acres348 Schooner Landing Dr, Edenton, NC 27932Sold
- $78,0000.6 Acres333 Schooner Landing Dr, Edenton, NC 27932Sold
- $53,5340.63 Acres349 Schooner Landing Dr, Edenton, NC 27932Off Market
- $359,9003 bd3 ba903 sqft344 Schooner Landing Dr, Edenton, NC 27932Off Market
Nearby schools
GreatSchools rating
- NAWhite Oak ElementaryGrades: PK-2Distance: 7.6 mi
- 4/10Chowan MiddleGrades: 6-8Distance: 12.4 mi
- 3/10John A Holmes HighGrades: 9-12Distance: 3.3 mi
Schools provided by the listing agent
- Elementary: White Oak/D F Walker
- Middle: Chowan Middle School
- High: John A. Holmes High
Source: Hive MLS. This data may not be complete. We recommend contacting the local school district to confirm school assignments for this home.
Get a cash offer in 3 minutes
Find out how much your home could sell for in as little as 3 minutes with a no-obligation cash offer.
Estimated market value
$536,500
Get a cash offer in 3 minutes
Find out how much your home could sell for in as little as 3 minutes with a no-obligation cash offer.
Estimated market value
$536,500
- North Carolina
- Chowan County
- Edenton
- 27932
- 341 Schooner Landing Drive
Nearby cities
Nearby neighborhoods
Nearby zip codes
Other Edenton Topics
