Skip main navigation
Off market
  • $551,600

    341 Shadow Hill Dr, Elgin, IL 60124

    4beds
    2,652sqft
    SingleFamily
    Built in 2006
    10,018 Square Feet Lot
    $551,600 Zestimate®
    $208/sqft
    $3,499 Estimated rent

    Home value

    $551,600

    $524,000 - $579,000

    $3,499/mo

    Zestimate® history
    Loading
    Loading...

    Owner options

    List your home for rent

    $3,499/mo

    Rent Zestimate®

    Find your next renter with Zillow Rental Manager. Plus, with online applications, you can quickly screen prospective tenants – for free.

    Learn more

    $3,499/mo

    Rent Zestimate®

    Refinance and save

    $3,999/mo

    Est. payment

    Refinancing to a lower rate could help reduce your monthly payments and save thousands over the life of the loan.

    See today's rates

    $3,999/mo

    Est. payment

    Explore your selling options

    Work with a Zillow partner agent

    Leverage their expertise and Zillow's premium Showcase listings to get your home seen by more buyers.

    Get started

    List with your own agent

    Get your home in front of millions of buyers by listing it on Zillow.

    Learn how to do it

    Sell it yourself

    Take full control of how buyers see your home on Zillow by listing For Sale by Owner (FSBO).

    List your home

    What's special

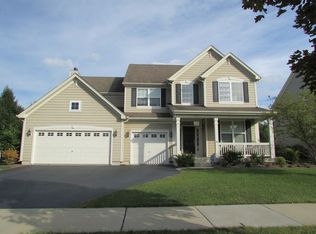
    True Move In Condition! This home has it all - 4 bedrooms with a loft, 4 total baths (two full & two 1/2) and a full finished basement! Before you enter, enjoy a spacious, fully covered front porch that expands the entire front of the home. Upon entry, notice a grand two story foyer. The main level contains crown moldings and wood floors throughout. Open floor plan, Formal living, dining room, kitchen and with large family room make for perfect entertaining. Office/den located near the entrance. First floor laundry with new washer and dryer. Second floor offers four bedrooms plus a multi-purpose loft area, may be use as 2nd floor family room or an area for kids to play. Loft overlooks two-story foyer and living room. Master bedroom has vaulted ceilings with large walk in closet & in-suite bath with double sink, separate shower & bath tub. Majority of the home is freshly painted. Full finished basement perfect for gatherings or kids to run freely. Fenced back yard with Richcliff custom designed paver brick patio. Gorgeous yard backs to private wooded, unbuildable green space with walking trails. This home is equipped with a Lennox Ultimate Comfort System. (See link for details) https://www.lennox.com/products/systems/ultimate-comfort-system House is ready for you to make many new memories. Burlington School District 301! Willing to work with agents with buyers.

    This property is off market, which means it's not currently listed for sale or rent on Zillow. This may be different from what's available on other websites or public sources.

    Facts & features

    Interior

    Bedrooms & bathrooms
    • Bedrooms: 4
    • Bathrooms: 4
    • Full bathrooms: 2
    • 1/2 bathrooms: 2
    Features
    • Basement: Basement (not specified)
    Interior area
    • Total interior livable area: 2,652 sqft

    Property

    Parking
    • Total spaces: 2
    • Parking features: Garage - Attached
    Features
    • Exterior features: Composition
    Lot
    • Size: 10,018 Square Feet
    Details
    • Parcel number: 0524480003

    Construction

    Type & style
    • Home type: SingleFamily
    Materials
    • Roof: Asphalt
    Condition
    • Year built: 2006

    Community & HOA

    HOA
    • Has HOA: Yes
    • HOA fee: $35 monthly
    Location
    • Region: Elgin

    Financial & listing details

    • Price per square foot: $208/sqft
    • Tax assessed value: $472,389
    • Annual tax amount: $13,346

    Price history

    DateEventPrice
    4/5/2021Sold$384,000-4%$145/sqft
    Source: Public Record Report a problem
    2/4/2021Pending sale$400,000$151/sqft
    Source: Owner Report a problem
    2/2/2021Listed for sale$400,000+78.6%$151/sqft
    Source: Owner Report a problem
    3/29/2011Sold$224,000-40.3%$84/sqft
    Source: Public Record Report a problem
    7/17/2006Sold$375,500$142/sqft
    Source: Public Record Report a problem

    Public tax history

    YearProperty taxesTax assessment
    2024$13,346 +3.8%$157,463 +10.6%
    2023$12,862 +1.3%$142,436 +5.1%
    2022$12,691 +4%$135,573 +7.8%
    2021$12,198 +18%$125,722 +19.2%
    2020$10,336 -0.6%$105,486 +1.3%
    2019$10,397 +0.4%$104,122 +1.4%
    2018$10,351 +0.4%$102,709 +2.1%
    2017$10,307 -4.5%$100,565 +9.7%
    2016$10,787 $91,632 +5%
    2015-- $87,263 +19.2%
    2014-- $73,213 -3.7%
    2013-- $75,989 -12.4%
    2012-- $86,768 -12.2%
    2011-- $98,802 -14.4%
    2010-- $115,413 -5%
    2009-- $121,475
    2008-- $121,475 +2%
    2007-- $119,139 +128.9%
    2006-- $52,043 +2833.7%
    2005-- $1,774
    Find assessor info on the county website

    Neighborhood: 60124

    Nearby schools

    GreatSchools rating
    Get a cash offer in 3 minutes
    Find out how much your home could sell for in as little as 3 minutes with a no-obligation cash offer.
    Estimated market value
    $551,600
    Get a cash offer in 3 minutes
    Find out how much your home could sell for in as little as 3 minutes with a no-obligation cash offer.
    Estimated market value
    $551,600