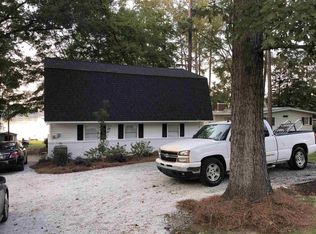
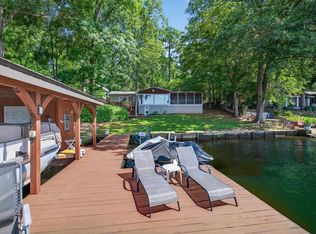
Immaculate 3 Bedroom 2 Bath home with breathtaking main lake views! This beautiful piece of property features a single slip dock with 8+ feet deep water, and upper and lower level covered porches that are ideal for hanging out with friends and family, or drinking your morning coffee while you take in the sunrise over the lake. Step inside the home and you'll find a spacious master bedroom, and during the cooler months you can take a load off in the living room and get warm beside the wood burning fireplace. This home is located exactly 3.9 miles from Twin Bridges Marina, and 13 miles from the Wal Mart Supercenter in Eatonton. Whether you are looking for a full time lake home, or weekend retreat look no further, because you have found your dream oasis!
Active
Price cut: $25.1K (6/15)
$549,900
341 Shelton Dr, Eatonton, GA 31024
3beds
1,800sqft
Single Family Residence
Built in 1962
0.34 Acres Lot
$527,500 Zestimate®
$306/sqft
$-- HOA
What's special
Wood burning fireplaceBreathtaking main lake viewsSpacious master bedroom
- 124 days |
- 887 |
- 35 |
Zillow last checked:
Listing updated:
Listed by:
Carl Hayes 770-853-9446,
Drake Realty Lake Area
Source: GAMLS,MLS#: 10715446
Facts & features
Interior
Bedrooms & bathrooms
- Bedrooms: 3
- Bathrooms: 2
- Full bathrooms: 2
- Main level bathrooms: 1
- Main level bedrooms: 1
Rooms
- Room types: Other
Heating
- Central, Heat Pump
Cooling
- Ceiling Fan(s), Central Air, Heat Pump
Appliances
- Included: Dishwasher, Dryer, Electric Water Heater, Microwave, Oven/Range (Combo), Refrigerator, Stainless Steel Appliance(s), Washer
- Laundry: Upper Level
Features
- Other
- Flooring: Carpet, Other
- Basement: None
- Number of fireplaces: 1
Interior area
- Total structure area: 1,800
- Total interior livable area: 1,800 sqft
- Finished area above ground: 1,800
- Finished area below ground: 0
Property
Parking
- Parking features: Guest, Kitchen Level
Features
- Levels: Two
- Stories: 2
- Has view: Yes
- View description: Lake
- Has water view: Yes
- Water view: Lake
- Waterfront features: Deep Water Access, Dock Rights, Lake, Seawall
- Body of water: Lake Sinclair
- Frontage type: Lakefront
Lot
- Size: 0.34 Acres
- Features: Level
Details
- Parcel number: 057C243
Construction
Type & style
- Home type: SingleFamily
- Architectural style: Other
- Property subtype: Single Family Residence
Materials
- Vinyl Siding
- Roof: Composition
Condition
- Resale
- New construction: No
- Year built: 1962
Utilities & green energy
- Sewer: Septic Tank
- Water: Public
- Utilities for property: Electricity Available, High Speed Internet
Community & HOA
Community
- Features: None
- Subdivision: None
HOA
- Has HOA: No
- Services included: None
Location
- Region: Eatonton
Financial & listing details
- Price per square foot: $306/sqft
- Tax assessed value: $488,527
- Annual tax amount: $3,162
- Date on market: 3/21/2026
- Cumulative days on market: 124 days
- Listing agreement: Exclusive Right To Sell
- Electric utility on property: Yes
Estimated market value
$527,500
$501,000 - $554,000
$2,255/mo
Price history
| Date | Event | Price |
|---|---|---|
| 6/15/2026 | Price change | $549,900-4.4%$306/sqft |
Source: Milledgeville MLS #56549 Report a problem | ||
| 4/24/2026 | Price change | $575,000-1.7%$319/sqft |
Source: Milledgeville MLS #56549 Report a problem | ||
| 3/21/2026 | Listed for sale | $585,000+95%$325/sqft |
Source:  GAMLS #10715446 Report a problem GAMLS #10715446 Report a problem | ||
| 6/29/2020 | Sold | $300,000-11.5%$167/sqft |
Source:  GAMLS #8670881 Report a problem GAMLS #8670881 Report a problem | ||
| 6/3/2020 | Pending sale | $338,900$188/sqft |
Source: Re/Max United Alliance #8670881 Report a problem | ||
| 4/30/2020 | Price change | $338,900-5.6%$188/sqft |
Source: Re/Max United Alliance #8670881 Report a problem | ||
| 11/15/2019 | Price change | $359,000-10%$199/sqft |
Source: Re/Max United Alliance #8670881 Report a problem | ||
| 10/3/2019 | Listed for sale | $399,000+128%$222/sqft |
Source: Re/Max United Alliance #40885 Report a problem | ||
| 9/28/2012 | Sold | $175,000$97/sqft |
Source: Public Record Report a problem | ||
Public tax history
| Year | Property taxes | Tax assessment |
|---|---|---|
| 2025 | $3,632 +14.8% | $195,411 +6.4% |
| 2024 | $3,162 +8.5% | $183,578 +13.7% |
| 2023 | $2,914 -6.3% | $161,450 +4.3% |
| 2022 | $3,109 +13.7% | $154,862 +21% |
| 2021 | $2,734 +9.6% | $127,963 +10.3% |
| 2020 | $2,495 +38% | $116,062 +44.2% |
| 2019 | $1,808 +15.9% | $80,483 +1.6% |
| 2018 | $1,560 -9.7% | $79,186 -1.6% |
| 2017 | $1,728 +8.6% | $80,482 |
| 2016 | $1,591 | $80,482 |
| 2015 | $1,591 -9.1% | $80,482 0% |
| 2014 | $1,751 | $80,483 |
| 2013 | -- | -- |
| 2012 | -- | -- |
| 2011 | -- | -- |
| 2010 | -- | -- |
| 2009 | -- | $112,812 |
| 2008 | -- | $112,812 +32.8% |
| 2007 | -- | $84,972 +18% |
| 2006 | -- | $72,012 |
| 2005 | -- | $72,012 |
Find assessor info on the county website
Monthly payment
Est. payment
Payment breakdown
Explore the cost of this home by adjusting the details. Changes won't be saved.Climate risks
Neighborhood: 31024
Nearby schools
GreatSchools rating
- NAPutnam County Primary SchoolGrades: PK-2Distance: 8.2 mi
- 6/10Putnam County Middle SchoolGrades: 6-8Distance: 9.6 mi
- 4/10Putnam County High SchoolGrades: 9-12Distance: 15.3 mi
Schools provided by the listing agent
- Elementary: Putnam
- Middle: Putnam County
- High: Putnam
Source: GAMLS. This data may not be complete. We recommend contacting the local school district to confirm school assignments for this home.
- $413,7003 bd2 ba1.8k sqft341 NW Shelton Dr, Eatonton, GA 31024Off Market
- $301,2002 bd1 ba810 sqft343 Shelton Dr, Eatonton, GA 31024Off Market
- $590,0004 bd3 ba2.2k sqft345 Shelton Dr, Eatonton, GA 31024Sold

- $644,500-- bd2 ba1.4k sqft335 Shelton Dr, Eatonton, GA 31024Sold
- $302,1003 bd2 ba2.2k sqft338 Shelton Dr, Eatonton, GA 31024Off Market
- $288,200-- bd1 ba1.2k sqftShelton Dr, Eatonton, GA 31024Off Market
- $155,700-- bd1 ba240 sqftShelton Dr, Eatonton, GA 31024Off Market
- $271,500-- bd1 ba980 sqftShelton Dr, Eatonton, GA 31024Off Market
A local agent can set up tours, give advice and negotiate with sellers.
A local lender can help you make sure your offer is ready when you are.
Similar homes
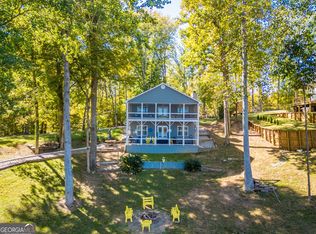
- $550,0003 bd2 ba1.5k sqft108D Southshore Dr, Eatonton, GA 31024For Sale
 MLS ID #70742, Margaret Decker. LCBOR
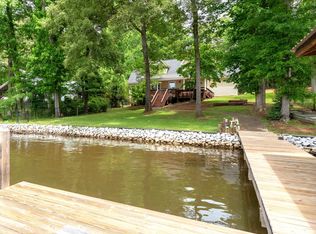
 - $524,9993 bd3 ba1.6k sqft117 Shelton Ln, Eatonton, GA 31024Active
 MLS ID #10700536, Michael Peters, Algin Realty, Inc.. GAMLS
 - $675,0003 bd2 ba2.1k sqft142 Tanglewood Ct, Eatonton, GA 31024Active
 MLS ID #10761427, Rhonda McHan, Lake Sinclair-Oconee Realty. GAMLS
 - $555,0002 bd2 ba1.1k sqft115B Sunfish Trl, Eatonton, GA 31024Active
 MLS ID #10725883, Lee McLemore, Lake Water Living Realty. GAMLS
 - $390,0003 bd2 ba1.2k sqft260 Shelton Dr, Eatonton, GA 31024For SaleMLS ID #71400, Anna O'Neal. LCBOR
- $650,0003 bd3 ba2.2k sqft109 Shelton Ln, Eatonton, GA 31024For SaleMLS ID #70680, Group Alliance Home & Land. LCBOR
- $550,0003 bd2 ba1.9k sqft324 Cold Branch Rd, Eatonton, GA 31024For SaleMLS ID #71225, Margaret Decker. LCBOR
- $565,0003 bd2 ba2.1k sqft104 Oakline Ct, Eatonton, GA 31024ActiveMLS ID #10669877, April Smith, Fickling Lake Country,LLC. GAMLS
- $624,9003 bd2 ba1.8k sqft301 Thomas Dr, Eatonton, GA 31024ActiveMLS ID #10795477, Matthew Theriault, Southern Classic Realtors. GAMLS
- $649,5003 bd2 ba1.3k sqft116 Sunfish Trl, Eatonton, GA 31024For SaleMLS ID #70791, Chris Johnson. LCBOR
- $589,5003 bd3 ba2k sqft340 Thomas Dr, Eatonton, GA 31024ActiveMLS ID #10639459, Jerome Huellemeier, Fickling Lake Country,LLC. GAMLS
- $519,0004 bd3 ba2.3k sqft113 Edgewater Dr, Eatonton, GA 31024ActiveMLS ID #10771276, Kay Collins, Southern Classic Realtors. GAMLS
- $549,9993 bd2 ba1.9k sqft194 Deerfield Ln, Eatonton, GA 31024ActiveMLS ID #10619059, Amy Chappell, Robert Binion Real Estate. GAMLS
- $325,0002 bd2 ba1.4k sqft120 Sunset Dr, Eatonton, GA 31024For SaleMLS ID #71456, Nick Montgomery. LCBOR
- $355,0003 bd2 ba1.6k sqft129 Tanglewood Rd SW, Eatonton, GA 31024For SaleMLS ID #70866, Margaret Decker. LCBOR
- $525,0002 bd2 ba1.5k sqft393 Scuffleboro Rd, Eatonton, GA 31024ActiveMLS ID #10770899, Mandy Davis, Keller Williams Lake Oconee. GAMLS
- $439,0003 bd2 ba1.6k sqft102 Allens Aly, Eatonton, GA 31024ActiveMLS ID #10777420, Courtney Tollison, Robert Binion Real Estate. GAMLS
- $449,0003 bd2 ba1.7k sqft130 Sunset Dr, Eatonton, GA 31024ActiveMLS ID #10781223, Carl Hayes, Drake Realty Lake Area. GAMLS
- $549,9005 bd3 ba2.4k sqft201 Collins Rd NW, Milledgeville, GA 31061Active Under ContractMLS ID #10741410, Mandy Davis, Keller Williams Lake Oconee. GAMLS
- $350,0003 bd2 ba924 sqft111 Little River Dr, Eatonton, GA 31024For SaleMLS ID #71259, Margaret Decker. LCBOR
