Enchanting English Tudor architecture introduces this classic Maralgate Farms 2 story loaded w/space and unbeatable value. Step inside and experience the perfect blend of casual and formal living spaces nearing 2,500 sqft. Each room offers something special adding to its authentic character and unique style. Generous rooms, beamed ceilings, crown moldings, mirrored accent walls, 6 panel doors and a multitude of closets are found throughout. Newer Hardie Plank fiber cement siding compliments the brick and stone exterior reducing maintenance & adding efficiency. The 1st floor consists of a ceramic entry, bonus half bath, formal living/dining rooms, an expansive family room w/handsome brick fireplace, convenient laundry room, central kitchen and sunny breakfast room. French doors lead to a remarkable 15 X 13 three season enclosure w/cathedral ceilings, walls of windows, ceramic flooring and access to a private rear yard. You’ll love the flexibility of this space allowing opportunity for home office, craft, play room or 3rd family space. A sweeping staircase extends from the entry to the 2nd level where 4 bedrooms are privately grouped around a central bath with dual sinks ensuring everyone is out the door on time. The primary suite is gifted with a private ensuite bath, dressing area and walk in closet. Premium parking exists is the oversized 2 car garage w/newer overhead door and an upgraded electrical panel. Owners are in the midst of a downsize after nearly 40 years and raising their family here. Some general updating will be needed but pricing is reflective. Quality, craftsmanship, space and value make 341 Signalfire the perfect choice. Check us out… You’ll be glad you did.
Sold for $325,000
$325,000
341 Signalfire Dr, Dayton, OH 45458
4beds
2,493sqft
Single Family Residence
Built in 1979
0.54 Acres Lot
$346,700 Zestimate®
$130/sqft
$2,714 Estimated rent
Home value
$346,700
$312,000 - $385,000
$2,714/mo
Zestimate® history
Owner options
List your home for rent
$2,714/mo
Rent Zestimate®
Find your next renter with Zillow Rental Manager. Plus, with online applications, you can quickly screen prospective tenants – for free.
$2,714/mo
Rent Zestimate®
Refinance and save
$2,243/mo
Est. payment
Refinancing to a lower rate could help reduce your monthly payments and save thousands over the life of the loan.
$2,243/mo
Est. payment
Explore your selling options
Work with a Zillow partner agent
Leverage their expertise and Zillow's premium Showcase listings to get your home seen by more buyers.
Get startedList with your own agent
Get your home in front of millions of buyers by listing it on Zillow.
Learn how to do itSell it yourself
Take full control of how buyers see your home on Zillow by listing For Sale by Owner (FSBO).
List your homeWhat's special
Cathedral ceilingsGenerous roomsBeamed ceilingsMirrored accent wallsWalls of windowsCrown moldingsSunny breakfast room
Zillow last checked:
Listing updated:
Listed by:
Jeffrey T Roberts (937)898-4400,
RE/MAX Alliance Realty
Bought with:
Brenda Wirrig, 2020000124
Home Experts Realty
Source: DABR MLS,MLS#: 924894 Originating MLS: Dayton Area Board of REALTORS
Originating MLS: Dayton Area Board of REALTORSFacts & features
Interior
Bedrooms & bathrooms
- Bedrooms: 4
- Bathrooms: 3
- Full bathrooms: 2
- 1/2 bathrooms: 1
- Main level bathrooms: 1
Primary bedroom
- Level: Second
- Dimensions: 18 x 12
Bedroom
- Level: Second
- Dimensions: 14 x 11
Bedroom
- Level: Second
- Dimensions: 13 x 12
Bedroom
- Level: Main
- Dimensions: 12 x 10
Bonus room
- Level: Main
- Dimensions: 15 x 13
Breakfast room nook
- Level: Main
- Dimensions: 6 x 10
Dining room
- Level: Main
- Dimensions: 13 x 11
Entry foyer
- Level: Main
- Dimensions: 5 x 6
Family room
- Level: Main
- Dimensions: 22 x 14
Kitchen
- Level: Main
- Dimensions: 6 x 10
Laundry
- Level: Main
- Dimensions: 13 x 6
Living room
- Level: Main
- Dimensions: 16 x 12
Heating
- Electric, Forced Air, Heat Pump
Cooling
- Central Air, Heat Pump
Appliances
- Included: Electric Water Heater
Features
- Ceiling Fan(s), Galley Kitchen, Walk-In Closet(s)
- Windows: Double Hung, Insulated Windows
- Number of fireplaces: 1
- Fireplace features: Decorative, One
Interior area
- Total structure area: 2,493
- Total interior livable area: 2,493 sqft
Property
Parking
- Total spaces: 2
- Parking features: Attached, Garage, Two Car Garage, Garage Door Opener, Storage
- Attached garage spaces: 2
Features
- Levels: Two
- Stories: 2
- Patio & porch: Porch
- Exterior features: Porch
Lot
- Size: 0.54 Acres
- Dimensions: .55 Acre Lot
Details
- Parcel number: O67280070012
- Zoning: Residential
- Zoning description: Residential
Construction
Type & style
- Home type: SingleFamily
- Architectural style: Tudor
- Property subtype: Single Family Residence
Materials
- Brick, Fiber Cement, Stucco
- Foundation: Slab
Condition
- Year built: 1979
Details
- Builder model: Tudor
Utilities & green energy
- Sewer: Storm Sewer
- Water: Public
- Utilities for property: Natural Gas Available, Sewer Available, Water Available, Cable Available
Community & HOA
Community
- Security: Smoke Detector(s)
- Subdivision: Maralgate Farms
HOA
- Has HOA: No
Location
- Region: Dayton
Financial & listing details
- Price per square foot: $130/sqft
- Tax assessed value: $285,730
- Annual tax amount: $6,828
- Date on market: 12/9/2024
- Listing terms: Conventional
Price history
| Date | Event | Price |
|---|---|---|
| 1/23/2025 | Sold | $325,000+0%$130/sqft |
Source:  DABR MLS #924894 Report a problem DABR MLS #924894 Report a problem | ||
| 12/21/2024 | Pending sale | $324,995$130/sqft |
Source: DABR MLS #924894 Report a problem | ||
| 12/9/2024 | Listed for sale | $324,995$130/sqft |
Source: DABR MLS #924894 Report a problem | ||
Public tax history
| Year | Property taxes | Tax assessment |
|---|---|---|
| 2025 | $6,828 +12.8% | $100,010 |
| 2024 | $6,054 +8.1% | $100,010 |
| 2023 | $5,601 +3.5% | $100,010 +27.9% |
| 2022 | $5,413 -0.3% | $78,210 |
| 2021 | $5,428 +0.1% | $78,210 |
| 2020 | $5,421 +4.8% | $78,210 +12.8% |
| 2019 | $5,174 +9.5% | $69,340 |
| 2018 | $4,727 +1.1% | $69,340 |
| 2017 | $4,676 +14% | $69,340 +17.9% |
| 2016 | $4,102 -0.2% | $58,810 |
| 2015 | $4,109 +1.8% | $58,810 |
| 2014 | $4,036 | $58,810 |
Find assessor info on the county website
Neighborhood: 45458
Nearby homes
- $315,0003 bd3 ba2.5k sqft351 Signalfire Dr, Dayton, OH 45458Sold
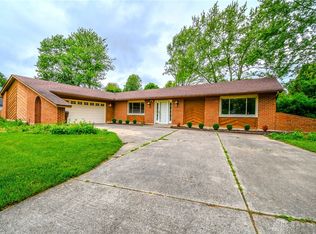
- $395,0003 bd3 ba2.5k sqft9141 Beacon Light Ct, Dayton, OH 45458Off Market
- $411,1003 bd3 ba2.6k sqft9121 Beaconlight Ct, Dayton, OH 45458Off Market
- $421,4004 bd2 ba2.8k sqft359 Signalfire Dr, Dayton, OH 45458Off Market
- $387,9004 bd3 ba2.5k sqft342 Signalfire Dr, Dayton, OH 45458Off Market
- $372,9003 bd2 ba2.3k sqft9113 Beacon Light Ct, Dayton, OH 45458Off Market
- $392,5003 bd3 ba2.3k sqft334 Signalfire Dr, Dayton, OH 45458Off Market
- $376,8003 bd2 ba2.2k sqft350 Signalfire Dr, Dayton, OH 45458Off Market
Nearby schools
GreatSchools rating
- 7/10Weller Elementary SchoolGrades: 2-5Distance: 0.4 mi
- 8/10Magsig Middle SchoolGrades: 6-8Distance: 1.4 mi
- 8/10Centerville High SchoolGrades: 9-12Distance: 1.9 mi
Schools provided by the listing agent
- District: Centerville
Source: DABR MLS. This data may not be complete. We recommend contacting the local school district to confirm school assignments for this home.
Get a cash offer in 3 minutes
Find out how much your home could sell for in as little as 3 minutes with a no-obligation cash offer.
Estimated market value
$346,700
Get a cash offer in 3 minutes
Find out how much your home could sell for in as little as 3 minutes with a no-obligation cash offer.
Estimated market value
$346,700
- Ohio
- Montgomery County
- Centerville
- 45458
- 341 Signalfire Dr
Nearby cities
Nearby zip codes
Other Centerville Topics
