Skip main navigation
Accepting backups
  • $380,000

    341 Silman St, Ferndale, MI 48220

    4beds
    1,942sqft
    : 
    $2,872/mo
    Get pre-qualified
    Single Family Residence
    Built in 1924
    5,227 Square Feet Lot
    $385,000 Zestimate®
    $196/sqft
    $-- HOA

    What's special

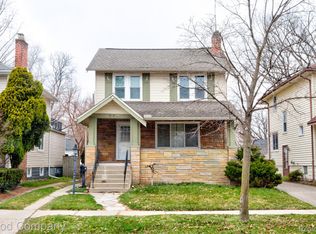
    Ferndale's leading home seller presents this handsome colonial that blends original character with thoughtful updates across four bedrooms and two full baths, just steps from downtown. Great curb appeal begins at the covered front porch, which opens into a spacious living room with hardwood floors, a tiled fireplace framed by built-in shelving, and an arched passageway to the central dining room. Just beyond, a bright back family room is wrapped in windows with its own door out to the raised deck. A first floor full bath with a tiled walk in shower and laundry sits conveniently off the family room. The large, light-filled kitchen offers ample cabinetry with glass front uppers, stainless steel appliances, tile flooring, recessed lighting, and a built-in shelving nook. Upstairs, four bedrooms share a full bath, including a primary with an impressive wall of built ins and exposed brick, one with access to attic storage, and another with sliding door access to the expansive wraparound balcony, a rare private retreat with raised planter boxes, a storage shed, and plenty of room to make your own. The partially finished basement adds comfortable finished space, a workbench, and generous storage. Recent updates include a new roof in 2025 and updated plumbing. Outside, the private, shady backyard features a raised deck, fire pit, and oversized detached garage. Terrific location close to downtown Ferndale shops and restaurants. Welcome Home!
    13 days
    |
    51
    |
    0
    |

    Zillow last checked:

    Listing updated:

    Listed by:

    Jim Shaffer 248-834-3030,

    Good Company 248-733-5811

    Source: Realcomp II,MLS#: 20261057547MLS Logo

      Facts & features

      Interior

      Bedrooms & bathrooms
      • Bedrooms: 4
      • Bathrooms: 2
      • Full bathrooms: 2
      Bedroom
      • Level: Second
      • Area: 81
      • Dimensions: 9 X 9
      Bedroom
      • Level: Second
      • Area: 132
      • Dimensions: 12 X 11
      Bedroom
      • Level: Second
      • Area: 144
      • Dimensions: 12 X 12
      Bedroom
      • Level: Second
      • Area: 88
      • Dimensions: 11 X 8
      Other
      • Level: Entry
      • Area: 99
      • Dimensions: 11 X 9
      Other
      • Level: Second
      • Area: 48
      • Dimensions: 8 X 6
      Dining room
      • Level: Entry
      • Area: 156
      • Dimensions: 13 X 12
      Family room
      • Level: Entry
      • Area: 192
      • Dimensions: 16 X 12
      Kitchen
      • Level: Entry
      • Area: 165
      • Dimensions: 15 X 11
      Living room
      • Level: Entry
      • Area: 240
      • Dimensions: 20 X 12
      Heating
      • Forced Air, Natural Gas
      Cooling
      • Central Air
      Appliances
      • Included: Dishwasher, Disposal, Dryer, Free Standing Gas Oven, Free Standing Refrigerator, Washer
      Features
      • Basement: Partially Finished
      • Has fireplace: Yes
      • Fireplace features: Living Room, Wood Burning
      Interior area
      • Total interior livable area: 1,942 sqft
      • Finished area above ground: 1,766
      • Finished area below ground: 176

      Property

      Parking
      • Total spaces: 1.5
      • Parking features: Oneand Half Car Garage, Detached
      • Garage spaces: 1.5
      Features
      • Levels: Two
      • Stories: 2
      • Entry location: GroundLevelwSteps
      • Patio & porch: Covered, Deck, Porch
      • Exterior features: Balcony, Lighting
      • Pool features: None
      • Fencing: Fenced
      Lot
      • Size: 5,227 Square Feet
      • Dimensions: 40 x 130
      Details
      • Parcel number: 2534428048
      • Special conditions: Short Sale No,Standard

      Construction

      Type & style
      • Home type: SingleFamily
      • Architectural style: Colonial
      • Property subtype: Single Family Residence
      Materials
      • Vinyl Siding
      • Foundation: Basement, Block
      Condition
      • New construction: No
      • Year built: 1924

      Utilities & green energy

      • Sewer: Public Sewer
      • Water: Public

      Community & HOA

      Community
      • Subdivision: STORMFELTZ-LOVELY CO WOODWARD AVE
      HOA
      • Has HOA: No
      Location
      • Region: Ferndale

      Financial & listing details

      • Price per square foot: $196/sqft
      • Tax assessed value: $118,720
      • Annual tax amount: $6,061
      • Date on market: 7/31/2026
      • Cumulative days on market: 13 days
      • Listing agreement: Exclusive Right To Sell
      • Listing terms: Cash,Conventional,FHA,Va Loan

        Estimated market value

        $385,000

        $366,000 - $404,000

        $2,446/mo

        Price history

        DateEventPrice
        8/3/2026Listed for sale$380,000$196/sqft
        Source: Realcomp II #20261057547 Report a problem
        8/3/2026Pending sale$380,000$196/sqft
        Source: Realcomp II #20261057547 Report a problem
        7/31/2026Listed for sale$380,000+123.5%$196/sqft
        Source: Realcomp II #20261057547 Report a problem
        5/29/2015Listing removed$170,000$88/sqft
        Source: Real Estate One-Clarkston #215051523 Report a problem
        5/25/2015Listed for sale$170,000+73.5%$88/sqft
        Source: Realcomp II Ltd #215051523 Report a problem
        8/30/2012Sold$98,000-1.9%$50/sqft
        Source: Public Record Report a problem
        7/11/2012Price change$99,900-7.4%$51/sqft
        Source: RE/MAX In The Park #212055529 Report a problem
        7/5/2012Price change$107,900-6.1%$56/sqft
        Source: RE/MAX IN THE PARK, INC #212055529 Report a problem
        6/14/2012Price change$114,900-4.2%$59/sqft
        Source: RE/MAX In The Park #212055529 Report a problem
        4/29/2012Price change$119,900-7.7%$62/sqft
        Source: RE/MAX In The Park #212019875 Report a problem
        4/21/2012Listed for sale$129,900+8.3%$67/sqft
        Source: RE/MAX In The Park #212019875 Report a problem
        3/4/2012Listing removed$119,900$62/sqft
        Source: RE/MAX IN THE PARK, INC #212019875 Report a problem
        2/28/2012Listed for sale$119,900+178.8%$62/sqft
        Source: RE/MAX In The Park #212019875 Report a problem
        4/13/2011Sold$43,000-7.2%$22/sqft
        Source: Public Record Report a problem
        12/16/2010Listing removed$46,350$24/sqft
        Source: CRANBROOK ASSOCIATES-BIRM #210138037 Report a problem
        12/11/2010Listed for sale$46,350-69.8%$24/sqft
        Source: CRANBROOK ASSOCIATES-BIRM #210138037 Report a problem
        3/16/2005Sold$153,470$79/sqft
        Source: Public Record Report a problem

        Public tax history

        YearProperty taxesTax assessment
        2025$5,992 +3.5%$163,390 +0.6%
        2024$5,790 -1.7%$162,340 +8.1%
        2023$5,891 +4%$150,130 +8%
        2022$5,663 +2.1%$139,030 +4.5%
        2021$5,547 $133,050 +1%
        2020-- $131,770 +12%
        2019$5,453 +0.9%$117,640 +16.1%
        2018$5,403 +1.1%$101,340 +1.7%
        2017$5,344 $99,680 +7.4%
        2016$5,344 $92,810 +24.9%
        2015-- $74,290 +16%
        2014-- $64,030 +16.5%
        2011-- $54,950 -7.5%
        2010$3,132 -15.2%$59,400 -17.9%
        2009$3,692 +135.7%$72,310 -37.7%
        2005$1,566 $116,080 +52.8%
        2003-- $75,980 +14%
        2002-- $66,650 +118.3%
        2001$3,156 +104.8%$30,530 +3.2%
        2000$1,541 $29,590
        Find assessor info on the county website

        Monthly payment

        Est. payment

        Payment breakdown

        Explore the cost of this home by adjusting the details. Changes won't be saved.
        All calculations are estimates and provided by Zillow, Inc. for informational purposes only. Actual amounts may vary.
        HOA fees may include property taxes on listings classified as Co-Ops. Contact the listing agent and/or owner for fee details.
        See how much you could borrow to make a competitive offer.

        Climate risks

        Neighborhood: 48220

        Getting around

        70 / 100
        Somewhat Walkable
        66 / 100
        Bikeable

        Nearby schools

        GreatSchools rating

        A local agent can set up tours, give advice and negotiate with sellers.

        Browse local experts

        Similar homes