The alpenglow of the surrounding mountain ranges peaks into your windows while you enjoy the privacy and grandeur of this well-crafted 5-bedroom, 5 1/2-bath Summer Ridge home. Nestled on just over 1.1 acres in the coveted hillside subdivision, this home is now looking for its new sun-loving, view- and natural light-seeking homeowners. A craftsman-style early 2000s quality build, this 3-story home has been well-cared-for and shines as nearly new. Its 7,300 square feet allow for ample space to designate a media room, private fitness studio, game room, bunk room, and/or wine cellar.
The open-concept living area is flooded with natural light, thanks to the towering floor-to-ceiling windows that showcase breathtaking views of Montana's landscape in every direction. The kitchen, located next to the generously sized living room and centered between an informal breakfast nook and formal dining room, features refinished cabinetry, stainless steel appliances, a large pantry, and a central island perfect for meal prep or casual gatherings. Step out onto the expansive back deck, which spans the full width of the home, and enjoy the serene privacy of the meticulously landscaped yard. This outdoor space is an ideal retreat for warm summer evenings, with plenty of room to entertain or simply relax and soak in the stunning surroundings. The main level also includes a secondary en suite, perfect for guests or multi-generational living. Upstairs, the home has three additional bedrooms, including two with a shared Jack-and-Jill bath and a third en suite. The primary bedroom is a sanctuary of its own, complete with a private fireplace, an oversized walk-in closet, and a spa-like en suite with dual vanities, a deep soaking tub, and a steam shower. The lower level adds even more living space, including an additional family room and space for an office, gym, or media room. A full bathroom and additional den or office space complete this expansive level, while the covered patio extends your living area into the outdoors.
Situated both close to the mountains and close to town, the next proud owners will have an opportunity to enjoy this well-built craftsman home or design it as their very own prime location haven.
Sold
Price Unknown
341 Sky Crest Dr, Bozeman, MT 59715
5beds
7,395sqft
Single Family Residence
Built in 2004
1.12 Acres Lot
$1,663,200 Zestimate®
$--/sqft
$7,381 Estimated rent
Home value
$1,663,200
$1.51M - $1.83M
$7,381/mo
Zestimate® history
Owner options
List your home for rent
$7,381/mo
Rent Zestimate®
Find your next renter with Zillow Rental Manager. Plus, with online applications, you can quickly screen prospective tenants – for free.
$7,381/mo
Rent Zestimate®
Refinance and save
$500/mo
Est. payment
Refinancing to a lower rate could help reduce your monthly payments and save thousands over the life of the loan.
$500/mo
Est. payment
Explore your selling options
Work with a Zillow partner agent
Leverage their expertise and Zillow's premium Showcase listings to get your home seen by more buyers.
Get startedList with your own agent
Get your home in front of millions of buyers by listing it on Zillow.
Learn how to do itSell it yourself
Take full control of how buyers see your home on Zillow by listing For Sale by Owner (FSBO).
List your homeWhat's special
Private fireplaceBreathtaking viewsPrivate fitness studioSurrounding mountain rangesExpansive back deckSteam showerCentral island
Zillow last checked:
Listing updated:
Listed by:
Joy Vance 406-241-1921,
The Agency Bozeman
Bought with:
Margaret Asay, BRO-44846
Bozeman Brokers
Source: Big Sky Country MLS,MLS#: 398547Originating MLS: Big Sky Country MLS
Facts & features
Interior
Bedrooms & bathrooms
- Bedrooms: 5
- Bathrooms: 6
- Full bathrooms: 5
- 1/2 bathrooms: 1
Rooms
- Room types: Bonus Room, Dining Room, Full Bath, Garage, Half Bath, Kitchen, Laundry, Living Room, Primary Bedroom, Family Room
Heating
- Baseboard, Natural Gas
Cooling
- Central Air
Appliances
- Included: Built-In Oven, Cooktop, Dryer, Dishwasher, Disposal, Microwave, Refrigerator, Washer, Some Gas Appliances, Stove
Features
- Fireplace, Jetted Tub, Home Theater, Vaulted Ceiling(s), Walk-In Closet(s), Upper Level Primary
- Flooring: Partially Carpeted, Tile
- Basement: Bathroom,Rec/Family Area,Walk-Out Access
- Has fireplace: Yes
- Fireplace features: Basement, Gas
Interior area
- Total structure area: 7,395
- Total interior livable area: 7,395 sqft
- Finished area above ground: 4,985
Property
Parking
- Total spaces: 3
- Parking features: Attached, Garage
- Attached garage spaces: 3
- Has uncovered spaces: Yes
Features
- Levels: Two
- Stories: 2
- Patio & porch: Deck
- Exterior features: Blacktop Driveway, Sprinkler/Irrigation, Landscaping
- Has spa: Yes
- Fencing: Invisible
- Has view: Yes
- View description: Mountain(s), Southern Exposure
- Waterfront features: None
Lot
- Size: 1.12 Acres
- Features: Lawn, Landscaped, Sprinklers In Ground
Details
- Parcel number: RFG32016
- Zoning description: NONE - None/Unknown
- Special conditions: Standard
Construction
Type & style
- Home type: SingleFamily
- Architectural style: Craftsman
- Property subtype: Single Family Residence
Materials
- Hardboard
- Roof: Asphalt,Shingle
Condition
- New construction: No
- Year built: 2004
Utilities & green energy
- Sewer: Septic Tank
- Water: Well
- Utilities for property: Electricity Available, Natural Gas Available, Septic Available, Water Available
Community & HOA
Community
- Subdivision: Summer Ridge
HOA
- Has HOA: Yes
- Amenities included: Trail(s)
- Services included: Road Maintenance
- HOA fee: $500 annually
Location
- Region: Bozeman
Financial & listing details
- Tax assessed value: $2,358,300
- Annual tax amount: $10,728
- Date on market: 12/30/2024
- Cumulative days on market: 136 days
- Listing terms: Cash,3rd Party Financing
- Ownership: Full
- Electric utility on property: Yes
- Road surface type: Paved
Price history
| Date | Event | Price |
|---|---|---|
| 3/4/2025 | Sold | -- |
Source: Big Sky Country MLS #398547 Report a problem | ||
| 1/14/2025 | Contingent | $1,699,000$230/sqft |
Source: Big Sky Country MLS #398547 Report a problem | ||
| 12/30/2024 | Listed for sale | $1,699,000-15%$230/sqft |
Source: Big Sky Country MLS #398547 Report a problem | ||
| 12/13/2024 | Listing removed | $2,000,000$270/sqft |
Source: Big Sky Country MLS #398313 Report a problem | ||
| 12/4/2024 | Listed for sale | $2,000,000$270/sqft |
Source: Big Sky Country MLS #398313 Report a problem | ||
| 11/17/2024 | Listing removed | $2,000,000$270/sqft |
Source: Big Sky Country MLS #396520 Report a problem | ||
| 9/11/2024 | Listed for sale | $2,000,000+0%$270/sqft |
Source: Big Sky Country MLS #396520 Report a problem | ||
| 9/3/2024 | Listing removed | $1,999,999$270/sqft |
Source: Big Sky Country MLS #394741 Report a problem | ||
| 8/23/2024 | Price change | $1,999,999-8.3%$270/sqft |
Source: Big Sky Country MLS #394741 Report a problem | ||
| 8/7/2024 | Listed for sale | $2,180,000+81.8%$295/sqft |
Source: Big Sky Country MLS #394741 Report a problem | ||
| 12/10/2020 | Sold | -- |
Source: Big Sky Country MLS #252009_349818 Report a problem | ||
| 10/16/2020 | Pending sale | $1,199,000$162/sqft |
Source: Berkshire Hathaway - Bozeman #349818 Report a problem | ||
| 9/30/2020 | Listed for sale | $1,199,000$162/sqft |
Source: Berkshire Hathaway - Bozeman #349818 Report a problem | ||
Public tax history
| Year | Property taxes | Tax assessment |
|---|---|---|
| 2025 | $15,087 +48.6% | $2,358,300 +29.7% |
| 2024 | $10,151 +6.7% | $1,818,354 |
| 2023 | $9,514 -12.7% | $1,818,354 +12.3% |
| 2022 | $10,899 +1% | $1,619,808 |
| 2021 | $10,795 +0.8% | $1,619,808 +10.2% |
| 2020 | $10,707 -9.2% | $1,469,686 |
| 2019 | $11,789 +4.5% | $1,469,686 +9.7% |
| 2018 | $11,277 +9.1% | $1,339,357 |
| 2017 | $10,339 +10.8% | $1,339,357 +15.7% |
| 2016 | $9,330 | $1,157,689 |
| 2015 | $9,330 +20.5% | $1,157,689 +99.7% |
| 2014 | $7,743 +3.7% | $579,661 +1.4% |
| 2013 | $7,466 -0.8% | $571,747 +1.6% |
| 2012 | $7,528 | $562,553 |
| 2011 | -- | -- |
| 2010 | -- | -- |
| 2009 | -- | -- |
| 2008 | -- | $826,491 |
| 2007 | -- | $826,491 +44.6% |
| 2006 | -- | $571,721 |
| 2005 | -- | $571,721 |
Find assessor info on the county website
Neighborhood: 59715
Nearby homes
- $1,227,4003 bd2 ba2.2k sqft336 Summer Ridge Rd, Bozeman, MT 59715Off Market
- $--4 bd4 ba4.8k sqft334 Sky Crest Dr, Bozeman, MT 59715Sold
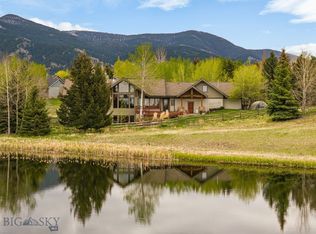
- $1,819,7006 bd5 ba5.5k sqft300 Summer Ridge Rd, Bozeman, MT 59715Off Market
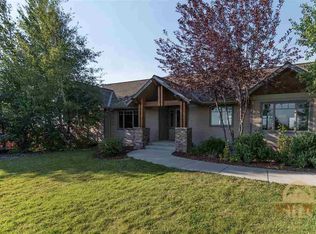
- $--1.177 AcresLot 57 Sky #57, Bozeman, MT 59715Off Market
- $1,870,0004 bd4 ba3.3k sqft376 Summer Ridge Rd, Bozeman, MT 59715Off Market
- $1,529,6005 bd3 ba4k sqft285 Sky Crest Dr, Bozeman, MT 59715Off Market
- $1,593,2005 bd4 ba4.7k sqft290 Sky Crest Dr, Bozeman, MT 59715Off Market
- $1,306,5005 bd4 ba3.5k sqft260 Summer Ridge Rd, Bozeman, MT 59715Off Market
Nearby schools
GreatSchools rating
- 9/10Hawthorne SchoolGrades: PK-5Distance: 5.1 mi
- 8/10Chief Joseph Middle SchoolGrades: 6-8Distance: 4.1 mi
- NAGallatin High SchoolGrades: 9-12Distance: 5.1 mi
- Montana
- Gallatin County
- Bozeman
- 59715
- 341 Sky Crest Dr
Nearby cities
Nearby neighborhoods
Nearby zip codes
Other Bozeman Topics
