Skip main navigation
Closed
  • $439,990

    341 Skylar Way SE, Atlanta, GA 30315

    3beds
    1,898sqft
    Townhouse, Residential
    Built in 2025
    -- sqft lot
    $434,300 Zestimate®
    $232/sqft
    $3,177 Estimated rent

    Home value

    $434,300

    Estimated sales range

    Not available

    $3,177/mo

    Zestimate® history
    Loading
    Loading...

    Owner options

    List your home for rent

    $3,177/mo

    Rent Zestimate®

    Find your next renter with Zillow Rental Manager. Plus, with online applications, you can quickly screen prospective tenants – for free.

    Learn more

    $3,177/mo

    Rent Zestimate®

    Refinance and save

    $2,865/mo

    Est. payment

    Refinancing to a lower rate could help reduce your monthly payments and save thousands over the life of the loan.

    See today's rates

    $2,865/mo

    Est. payment

    Explore your selling options

    Work with a Zillow partner agent

    Leverage their expertise and Zillow's premium Showcase listings to get your home seen by more buyers.

    Get started

    List with your own agent

    Get your home in front of millions of buyers by listing it on Zillow.

    Learn how to do it

    Sell it yourself

    Take full control of how buyers see your home on Zillow by listing For Sale by Owner (FSBO).

    List your home

    What's special

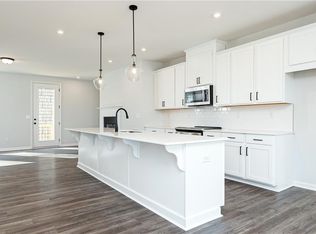
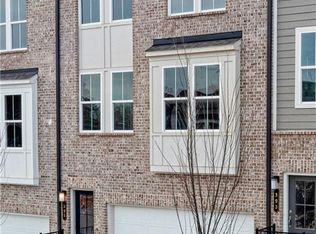
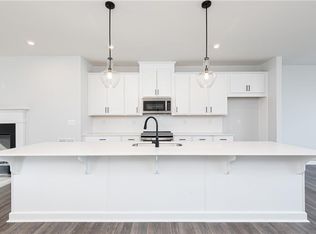
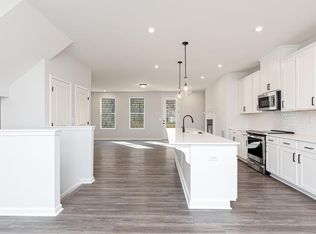
    ROOM TO BLOOM! Ask about our amazing interest rate opportunities on homes that close by the end of May 2025! Does sitting on your back deck enjoying morning coffee or evening wine with a view of the Atlanta Skyline sound appealing? Convenience best describes Stanley Martin Homes' newest intown neighborhood, SKYLAR. Enjoy parking your car on the weekends to walk, run or bike on the Beltlines southside trail. Don't feel like cooking? The Beacon is a short stroll that offers many dining options. Sunday mornings area all about the Grant Park Farmers Market. Less than a mile away is Grant Park Coffee and the new Grant Park Mellow Mushroom! Get to Hartsfield Jackson International Airport in 20 minutes. Less than 2 miles away, the new Summerhill Publix! Welcome to The Blanche townhome, unit 68. This townhome combines modern design with practical living and will be ready in April 2025. The rear 1-car garage leads to a versatile lower-level flex space, ideal for a cozy retreat or home theatre with wood flooring, coat closet, & powder room. Come upstairs to the light filled main level that is all about open space. At the center is a well-appointed kitchen featuring white quartz counters, oversized island with pendant lights, 42-inch upper white cabinets with matte black handles and GE Profile SS appliances. Entertaining is made easy with a dining space to accommodate a 6 person dining table that opens to a deck overlooking the city skyline. Upstairs, two spacious bedrooms sit apart from one another and each feature private ensuite baths, providing comfort and privacy. On this level, you have a laundry closet which fits a full size washer/dryer. The loft level is great for guests with a third bedroom, full bath and sitting area! Calling SKYLAR home makes for easy living, plenty of square footage, no lawn maintenance, low HOA fees, a home warranty and plenty of walkability. Photos shown are from a similar home. Contact us to schedule a tour today!

    Zillow last checked:

    Listing updated:

    Listing Provided by:

    Claire Muckerman,

    SM Georgia Brokerage, LLC

    Bought with:

    Oluyori Olutimayin, 436091

    Keller Williams Rlty Consultants

    Source: FMLS GA,MLS#: 7572513MLS Logo

    Facts & features

    Interior

    Bedrooms & bathrooms
    • Bedrooms: 3
    • Bathrooms: 5
    • Full bathrooms: 3
    • 1/2 bathrooms: 2
    Primary bedroom
    • Features: Roommate Floor Plan
    • Level: Roommate Floor Plan
    Bedroom
    • Features: Roommate Floor Plan
    Primary bathroom
    • Features: Shower Only
    Dining room
    • Features: Open Concept
    Kitchen
    • Features: Eat-in Kitchen, Kitchen Island, Pantry, Solid Surface Counters, Stone Counters, View to Family Room
    Heating
    • Central, Electric
    Cooling
    • Central Air
    Appliances
    • Included: Dishwasher, Electric Oven, Electric Range
    • Laundry: In Hall, Upper Level
    Features
    • Crown Molding, High Ceilings 9 ft Lower, High Ceilings 9 ft Main, High Ceilings 9 ft Upper
    • Flooring: Carpet, Ceramic Tile, Laminate
    • Windows: Double Pane Windows
    • Basement: None
    • Has fireplace: Yes
    • Fireplace features: Blower Fan, Family Room, Living Room
    • Common walls with other units/homes: 2+ Common Walls,No One Above,No One Below
    Interior area
    • Total structure area: 1,898
    • Total interior livable area: 1,898 sqft

    Property

    Parking
    • Total spaces: 1
    • Parking features: Attached, Garage, Garage Door Opener, Garage Faces Rear
    • Attached garage spaces: 1
    Accessibility
    • Accessibility features: None
    Features
    • Levels: Three Or More
    • Patio & porch: Deck, Patio
    • Exterior features: Awning(s), No Dock
    • Pool features: None
    • Spa features: None
    • Fencing: None
    • Has view: Yes
    • View description: City
    • Waterfront features: None
    • Body of water: None
    Lot
    • Features: Landscaped, Sprinklers In Front, Zero Lot Line
    Details
    • Additional structures: Garage(s)
    • Other equipment: None
    • Horse amenities: None

    Construction

    Type & style
    • Home type: Townhouse
    • Architectural style: Contemporary,Modern,Townhouse
    • Property subtype: Townhouse, Residential
    • Attached to another structure: Yes
    Materials
    • Brick Front, HardiPlank Type
    • Foundation: Slab
    • Roof: Shingle
    Condition
    • New Construction
    • New construction: Yes
    • Year built: 2025
    Details
    • Warranty included: Yes

    Utilities & green energy

    • Electric: 220 Volts in Garage
    • Sewer: Public Sewer
    • Water: Public
    • Utilities for property: None
    Green energy
    • Energy efficient items: Appliances, HVAC
    • Energy generation: None

    Community & neighborhood

    Security
    • Security features: Carbon Monoxide Detector(s), Secured Garage/Parking, Security Gate, Smoke Detector(s)
    Community
    • Community features: Homeowners Assoc, Near Beltline, Near Public Transport, Near Trails/Greenway
    Location
    • Region: Atlanta
    • Subdivision: Skylar

    HOA & financial

    HOA
    • Has HOA: Yes
    • HOA fee: $200 monthly
    • Services included: Maintenance Grounds
    • Association phone: 404-920-8621

    Other

    Other facts
    • Listing terms: Owner May Carry
    • Ownership: Fee Simple
    • Road surface type: Asphalt, Paved

    Price history

    DateEventPrice
    3/3/2026Listing removed$2,800$1/sqft
    Source: Zillow Rentals Report a problem
    2/9/2026Listed for rent$2,800+12%$1/sqft
    Source: Zillow Rentals Report a problem
    9/7/2025Listing removed$2,500$1/sqft
    Source: Zillow Rentals Report a problem
    8/17/2025Listed for rent$2,500$1/sqft
    Source: Zillow Rentals Report a problem
    7/7/2025Sold$439,990$232/sqft
    Source: FMLS GA #7572513 Report a problem
    6/3/2025Pending sale$439,990$232/sqft
    Source: FMLS GA #7572513 Report a problem
    3/22/2025Price change$439,990-1.1%$232/sqft
    Source: FMLS GA #7526668 Report a problem
    3/21/2025Price change$444,990+1.1%$234/sqft
    Source: GAMLS #10483869 Report a problem
    3/14/2025Price change$439,990-1.1%$232/sqft
    Source: Stanley Martin Homes Report a problem
    2/18/2025Listed for sale$444,990$234/sqft
    Source: FMLS GA #7526668 Report a problem

    Public tax history

    Tax history is unavailable.

    Neighborhood: Chosewood Park

    Nearby schools

    GreatSchools rating
    Schools provided by the listing agent
    • Elementary: Benteen
    • Middle: Martin L. King Jr.
    • High: Maynard Jackson

    Source: FMLS GA. This data may not be complete. We recommend contacting the local school district to confirm school assignments for this home.

    Get a cash offer in 3 minutes
    Find out how much your home could sell for in as little as 3 minutes with a no-obligation cash offer.
    Estimated market value
    $434,300
    Get a cash offer in 3 minutes
    Find out how much your home could sell for in as little as 3 minutes with a no-obligation cash offer.
    Estimated market value
    $434,300