Welcome to Summerfield – A Gated Community in a Prime Oviedo/Chuluota Location! This stunning 5-bedroom, 4-bathroom home with a spacious 3-car garage offers everything you need for comfortable living. The kitchen was beautifully remodeled in 2023, featuring 42" cabinets, stainless steel appliances, updated lighting, and a large island perfect for entertaining. As you step inside, you’re greeted by a grand living room that seamlessly connects to the dining room. The home also boasts a large family room with elegant crown molding, ideal for gatherings. A convenient downstairs bedroom and full bathroom is perfect for guests access, while upstairs features an oversized bonus room and a luxurious owner’s suite with a garden tub, separate shower, double vanities, and two spacious closets. Additionally, the second floor includes three more bedrooms and two bathrooms, all with BRAND NEW CARPET. Other notable upgrades include a brand-new hot water heater and two new A/C units installed in 2023. Out back you will find a partially fenced backyard offering loads of privacy and leaving plenty of room for a pool. Conveniently located to shopping and travel. Don’t miss this incredible opportunity to own a beautifully updated home in Summerfield! Schedule your private tour today!
Sold for $690,000
$690,000
341 SKYVIEW PLACE, CHULUOTA, FL 32766
5beds
3,867sqft
Single Family Residence
Built in 2012
10,474 Square Feet Lot
$675,200 Zestimate®
$178/sqft
$4,155 Estimated rent
Home value
$675,200
$608,000 - $749,000
$4,155/mo
Zestimate® history
Owner options
List your home for rent
$4,155/mo
Rent Zestimate®
Find your next renter with Zillow Rental Manager. Plus, with online applications, you can quickly screen prospective tenants – for free.
$4,155/mo
Rent Zestimate®
Refinance and save
$3,889/mo
Est. payment
Refinancing to a lower rate could help reduce your monthly payments and save thousands over the life of the loan.
$3,889/mo
Est. payment
Explore your selling options
Work with a Zillow partner agent
Leverage their expertise and Zillow's premium Showcase listings to get your home seen by more buyers.
Get startedList with your own agent
Get your home in front of millions of buyers by listing it on Zillow.
Learn how to do itSell it yourself
Take full control of how buyers see your home on Zillow by listing For Sale by Owner (FSBO).
List your homeWhat's special
Zillow last checked:
Listing updated:
Listed by:
Kendra Haywood 407-733-0436,
KELLER WILLIAMS ADVANTAGE REALTY 407-977-7600,
Stacie Brown Kelly 407-221-4954,
KELLER WILLIAMS ADVANTAGE REALTY
Bought with:
Ekramul Chowdhury, 3565387
PROFILES INTERNATIONAL REALTY
Source: Stellar MLS,MLS#: O6277062 Originating MLS: Orlando Regional
Originating MLS: Orlando Regional
Facts & features
Interior
Bedrooms & bathrooms
- Bedrooms: 5
- Bathrooms: 4
- Full bathrooms: 4
Primary bedroom
- Features: Walk-In Closet(s)
- Level: Second
- Area: 476 Square Feet
- Dimensions: 28x17
Bedroom 1
- Features: Built-in Closet
- Level: First
- Area: 154 Square Feet
- Dimensions: 11x14
Bedroom 2
- Features: Built-in Closet
- Level: Second
- Area: 192 Square Feet
- Dimensions: 12x16
Bedroom 3
- Features: Built-in Closet
- Level: Second
- Area: 182 Square Feet
- Dimensions: 14x13
Bedroom 4
- Features: Built-in Closet
- Level: Second
- Area: 208 Square Feet
- Dimensions: 16x13
Primary bathroom
- Features: En Suite Bathroom, Garden Bath, Granite Counters, Shower No Tub, Split Vanities, Water Closet/Priv Toilet, Window/Skylight in Bath
- Level: Second
- Area: 221 Square Feet
- Dimensions: 13x17
Bathroom 1
- Features: Granite Counters, Tub With Shower
- Level: First
- Area: 50 Square Feet
- Dimensions: 5x10
Bathroom 2
- Features: Granite Counters, Tub With Shower
- Level: Second
- Area: 40 Square Feet
- Dimensions: 8x5
Bathroom 3
- Features: Tub With Shower
- Level: Second
- Area: 50 Square Feet
- Dimensions: 10x5
Dining room
- Level: First
- Area: 210 Square Feet
- Dimensions: 15x14
Family room
- Level: First
- Area: 255 Square Feet
- Dimensions: 17x15
Kitchen
- Level: First
- Area: 336 Square Feet
- Dimensions: 21x16
Living room
- Level: First
- Area: 273 Square Feet
- Dimensions: 21x13
Loft
- Level: Second
- Area: 294 Square Feet
- Dimensions: 21x14
Heating
- Natural Gas
Cooling
- Central Air
Appliances
- Included: Dishwasher, Dryer, Microwave, Range, Refrigerator, Washer
- Laundry: Inside
Features
- Crown Molding, Eating Space In Kitchen, High Ceilings, Kitchen/Family Room Combo, Living Room/Dining Room Combo, PrimaryBedroom Upstairs, Stone Counters, Walk-In Closet(s)
- Flooring: Carpet, Ceramic Tile, Laminate
- Doors: Sliding Doors
- Has fireplace: No
Interior area
- Total structure area: 4,768
- Total interior livable area: 3,867 sqft
Property
Parking
- Total spaces: 3
- Parking features: Garage - Attached
- Attached garage spaces: 3
- Details: Garage Dimensions: 23x19
Features
- Levels: Two
- Stories: 2
- Patio & porch: Covered, Patio
- Exterior features: Irrigation System, Private Mailbox, Rain Gutters, Sidewalk
Lot
- Size: 10,474 Square Feet
- Features: Sidewalk
Details
- Parcel number: 21213250800000410
- Zoning: R-1A
- Special conditions: None
Construction
Type & style
- Home type: SingleFamily
- Property subtype: Single Family Residence
Materials
- Block, Stucco
- Foundation: Block
- Roof: Shingle
Condition
- New construction: No
- Year built: 2012
Utilities & green energy
- Sewer: Public Sewer
- Water: Public
- Utilities for property: Public
Community & HOA
Community
- Pet fee: $0 monthly
- Subdivision: SUMMERFIELD
HOA
- Has HOA: Yes
- HOA fee: $122 monthly
- HOA name: Community Management Specialist / Kevin Davis
- HOA phone: 407-359-7202
Location
- Region: Chuluota
Financial & listing details
- Price per square foot: $178/sqft
- Tax assessed value: $676,975
- Annual tax amount: $4,470
- Date on market: 2/6/2025
- Cumulative days on market: 40 days
- Listing terms: Cash,Conventional,FHA,VA Loan
- Ownership: Fee Simple
- Total actual rent: 0
- Road surface type: Paved, Asphalt
Price history
| Date | Event | Price |
|---|---|---|
| 4/14/2025 | Sold | $690,000-4.2%$178/sqft |
Source:  Stellar MLS #O6277062 Report a problem Stellar MLS #O6277062 Report a problem | ||
| 3/18/2025 | Pending sale | $719,900$186/sqft |
Source: Stellar MLS #O6277062 Report a problem | ||
| 2/6/2025 | Listed for sale | $719,900+149.8%$186/sqft |
Source: Stellar MLS #O6277062 Report a problem | ||
| 6/15/2012 | Sold | $288,170-1%$75/sqft |
Source: Public Record Report a problem | ||
| 4/3/2012 | Listed for sale | $291,140$75/sqft |
Source: DR Horton Homes Report a problem | ||
Public tax history
| Year | Property taxes | Tax assessment |
|---|---|---|
| 2025 | $4,774 +18.3% | $355,481 +2.9% |
| 2024 | $4,035 +2.6% | $345,463 +3% |
| 2023 | $3,933 +2.6% | $335,401 +3% |
| 2022 | $3,832 -8.5% | $325,632 +3% |
| 2021 | $4,187 +0.8% | $316,148 +1.4% |
| 2020 | $4,156 +0.9% | $311,783 +2.3% |
| 2019 | $4,117 | $304,773 +1.9% |
| 2018 | $4,117 +0.8% | $299,090 +2.1% |
| 2017 | $4,085 +0.5% | $292,938 +1.4% |
| 2016 | $4,064 -1.7% | $288,921 +1.4% |
| 2015 | $4,136 | $284,919 +0.8% |
| 2014 | $4,136 +7% | $282,658 +1.5% |
| 2013 | $3,866 +403% | $278,481 +457% |
| 2012 | $769 +7.2% | $50,000 |
| 2011 | $717 +3.3% | $50,000 |
| 2010 | $694 +27% | $50,000 +42.9% |
| 2009 | $547 -54.6% | $35,000 -56.3% |
| 2008 | $1,205 +2% | $80,000 |
| 2007 | $1,181 | $80,000 |
Find assessor info on the county website
Neighborhood: 32766
Nearby homes
- $579,3004 bd3 ba2.6k sqft345 Skyview Pl, Chuluota, FL 32766Off Market
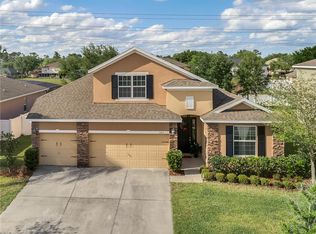
- $---- bd-- ba-- sqft345 Skyview Pl, Oviedo, FL 32766Off Market
- $680,0004 bd3 ba3k sqft337 Skyview Pl, Chuluota, FL 32766Sold
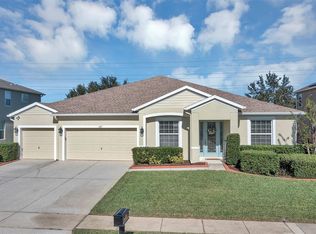
- $723,8004 bd3 ba3k sqft349 Skyview Pl, Chuluota, FL 32766Off Market
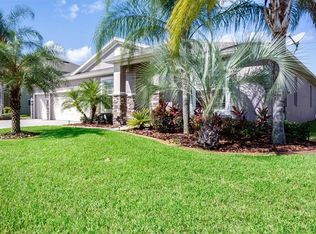
- $787,6005 bd4 ba4.3k sqft333 Skyview Pl, Chuluota, FL 32766Off Market
- $---- bd-- ba-- sqft333 Skyview Pl, Oviedo, FL 32766Off Market
- $678,5004 bd3 ba3.2k sqft336 Skyview Pl, Chuluota, FL 32766Off Market
- $729,4005 bd3 ba3.2k sqft340 Skyview Pl, Chuluota, FL 32766Off Market
Nearby schools
GreatSchools rating
- 9/10Walker Elementary SchoolGrades: PK-5Distance: 0.5 mi
- 9/10Chiles Middle SchoolGrades: 6-8Distance: 2.2 mi
- 8/10Hagerty High SchoolGrades: 9-12Distance: 3.9 mi
Schools provided by the listing agent
- Elementary: Walker Elementary
- Middle: Chiles Middle
- High: Hagerty High
Source: Stellar MLS. This data may not be complete. We recommend contacting the local school district to confirm school assignments for this home.
Get a cash offer in 3 minutes
Find out how much your home could sell for in as little as 3 minutes with a no-obligation cash offer.
Estimated market value
$675,200
Get a cash offer in 3 minutes
Find out how much your home could sell for in as little as 3 minutes with a no-obligation cash offer.
Estimated market value
$675,200
- Florida
- Seminole County
- Oviedo
- 32766
- 341 SKYVIEW PLACE
Nearby cities
Nearby zip codes
Other Oviedo Topics
