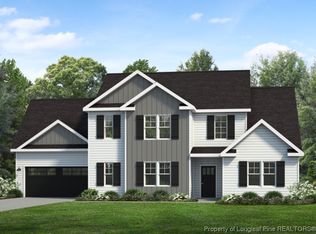
Say hello to the Rothbard. Prepare to be wowed by this 2 story foyer ceiling. Laminate flooring in main living areas, 5 piece stainless appliance package including built-in wine cooler, brand name side by side fridge. Custom cabinetry with dovetailed soft close drawers. upstairs off the primary, you have a bonus room that can be used for a sitting room or game room. The interior features Optimist Design Inspiration. Every detail meticulously designed with impeccable style! Photos are of similar home and for representation only; may include options, upgrades not included in this home. Builder will contribute $2500 towards closing costs credit with the Approved Lender. Lender will pay .5% of the loan amount toward closing costs. If you want this or any other Precision floor plan of your own, please visit the builder's app and see what they have to offer. https://myhome.anewgo.com/client/precisioncustomhomes/community/Liberty%20Meadows/plans
Sold for $385,000
$385,000
341 Solomon Dr, Cameron, NC 28326
4beds
2,508sqft
Single Family Residence
Built in 2023
0.51 Acres Lot
$397,100 Zestimate®
$154/sqft
$2,285 Estimated rent
Home value
$397,100
$377,000 - $417,000
$2,285/mo
Zestimate® history
Owner options
List your home for rent
$2,285/mo
Rent Zestimate®
Find your next renter with Zillow Rental Manager. Plus, with online applications, you can quickly screen prospective tenants – for free.
$2,285/mo
Rent Zestimate®
Refinance and save
$2,701/mo
Est. payment
Refinancing to a lower rate could help reduce your monthly payments and save thousands over the life of the loan.
$2,701/mo
Est. payment
Explore your selling options
Work with a Zillow partner agent
Leverage their expertise and Zillow's premium Showcase listings to get your home seen by more buyers.
Get startedList with your own agent
Get your home in front of millions of buyers by listing it on Zillow.
Learn how to do itSell it yourself
Take full control of how buyers see your home on Zillow by listing For Sale by Owner (FSBO).
List your homeWhat's special
Zillow last checked:
Listing updated:
Listed by:
EDRIC WILLIAMS,
EXP REALTY LLC
Bought with:
Non Member Agent, none
NON MEMBER COMPANY
Source: LPRMLS,MLS#: 708060 Originating MLS: Longleaf Pine Realtors
Originating MLS: Longleaf Pine RealtorsFacts & features
Interior
Bedrooms & bathrooms
- Bedrooms: 4
- Bathrooms: 3
- Full bathrooms: 3
Heating
- Heat Pump
Cooling
- Central Air, Electric
Appliances
- Included: Cooktop, Dishwasher, Microwave, Range, Refrigerator
- Laundry: Washer Hookup, Dryer Hookup, Upper Level
Features
- Ceiling Fan(s), Separate/Formal Dining Room, Entrance Foyer, Granite Counters, Great Room, Garden Tub/Roman Tub, Kitchen Island, Separate Shower, Window Treatments
- Flooring: Luxury Vinyl, Luxury VinylPlank, Tile, Carpet
- Windows: Blinds
- Basement: None
- Number of fireplaces: 1
- Fireplace features: Electric
Interior area
- Total interior livable area: 2,508 sqft
Property
Parking
- Total spaces: 2
- Parking features: Attached Carport
- Garage spaces: 2
Features
- Levels: Two
- Stories: 2
- Patio & porch: Rear Porch, Covered, Porch
- Exterior features: Porch
Lot
- Size: 0.51 Acres
- Features: Partially Cleared
Details
- Parcel number: 9566888126.000
- Special conditions: Standard
Construction
Type & style
- Home type: SingleFamily
- Architectural style: Two Story
- Property subtype: Single Family Residence
Materials
- Board & Batten Siding, Stone Veneer, Vinyl Siding
Condition
- New construction: Yes
- Year built: 2023
Details
- Warranty included: Yes
Utilities & green energy
- Sewer: Septic Tank
- Water: Public
Community & HOA
Community
- Features: Gutter(s), Street Lights
- Subdivision: Liberty Meadows
HOA
- Has HOA: Yes
- HOA fee: $350 annually
- HOA name: Liberty Meadows Owners Association
Location
- Region: Cameron
Financial & listing details
- Price per square foot: $154/sqft
- Tax assessed value: $348,336
- Annual tax amount: $2,562
- Date on market: 7/11/2023
- Cumulative days on market: 178 days
- Listing terms: New Loan
- Inclusions: Refrigerator and Beverage/wine cooler
- Exclusions: Staging Items
- Ownership: More than a year
- Road surface type: Paved
Price history
| Date | Event | Price |
|---|---|---|
| 2/15/2024 | Sold | $385,000-0.2%$154/sqft |
Source:  LPRMLS #708060 Report a problem LPRMLS #708060 Report a problem | ||
| 1/7/2024 | Pending sale | $385,650$154/sqft |
Source: LPRMLS #708060 Report a problem | ||
| 7/11/2023 | Listed for sale | $385,650$154/sqft |
Source: LPRMLS #708060 Report a problem | ||
Public tax history
| Year | Property taxes | Tax assessment |
|---|---|---|
| 2025 | $2,562 +92% | $348,336 |
| 2024 | $1,335 +301.3% | $348,336 +644.8% |
| 2023 | $333 | $46,770 |
| 2022 | -- | -- |
Find assessor info on the county website
Neighborhood: 28326
Nearby homes
- $434,800-- bd-- ba2.9k sqft56 Hancock Ct, Cameron, NC 28326Off Market
- $379,400-- bd-- ba2.5k sqft51 Hancock Ct, Cameron, NC 28326Off Market
- $381,495-- bd-- ba3k sqft52 Hancock Ct, Cameron, NC 28326Off Market
- $383,3504 bd3 ba2.4k sqft38 Hancock Ct, Cameron, NC 28326Sold
- $374,5004 bd3 ba2.5k sqft100 Sears Dr, Cameron, NC 28326Sold
- $345,737-- bd-- ba2.8k sqft78 Melvill Ln, Cameron, NC 28326Off Market
- $338,9854 bd3 ba2.2k sqft365 Solomon Dr, Cameron, NC 38326Sold
- $325,9004 bd3 ba2k sqft16 Hancock Ct, Cameron, NC 28326Sold
Nearby schools
GreatSchools rating
- 7/10Johnsonville ElementaryGrades: PK-5Distance: 0.8 mi
- 6/10Highland MiddleGrades: 6-8Distance: 3.9 mi
- 3/10Western Harnett HighGrades: 9-12Distance: 7.2 mi
Schools provided by the listing agent
- Middle: Highland Middle School
- High: Western Harnett High School
Source: LPRMLS. This data may not be complete. We recommend contacting the local school district to confirm school assignments for this home.
Get a cash offer in 3 minutes
Find out how much your home could sell for in as little as 3 minutes with a no-obligation cash offer.
Estimated market value
$397,100
Get a cash offer in 3 minutes
Find out how much your home could sell for in as little as 3 minutes with a no-obligation cash offer.
Estimated market value
$397,100
- North Carolina
- Harnett County
- Cameron
- 28326
- 341 Solomon Dr
Nearby cities
Nearby neighborhoods
Nearby zip codes
Other Cameron Topics
