Skip main navigation
Sold co op member
  • $370,000

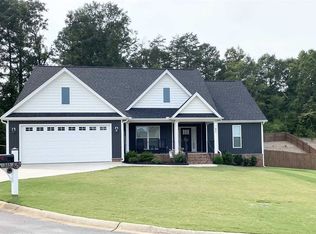
    341 Sorley Ct, Chesnee, SC 29323

    3beds
    1,787sqft
    Single Family Residence
    Built in 2018
    0.57 Acres Lot
    $385,000 Zestimate®
    $207/sqft
    $2,103 Estimated rent

    Home value

    $385,000

    $366,000 - $404,000

    $2,103/mo

    Zestimate® history
    Loading
    Loading...

    Owner options

    List your home for rent

    $2,103/mo

    Rent Zestimate®

    Find your next renter with Zillow Rental Manager. Plus, with online applications, you can quickly screen prospective tenants – for free.

    Learn more

    $2,103/mo

    Rent Zestimate®

    Refinance and save

    $2,401/mo

    Est. payment

    Refinancing to a lower rate could help reduce your monthly payments and save thousands over the life of the loan.

    See today's rates

    $2,401/mo

    Est. payment

    Explore your selling options

    Work with a Zillow partner agent

    Leverage their expertise and Zillow's premium Showcase listings to get your home seen by more buyers.

    Get started

    List with your own agent

    Get your home in front of millions of buyers by listing it on Zillow.

    Learn how to do it

    Sell it yourself

    Take full control of how buyers see your home on Zillow by listing For Sale by Owner (FSBO).

    List your home

    What's special

    Welcome to 341 Sorley Court in the beautiful Park Preserve neighborhood, less than a mile from Lake Blalock and within the sought-after District Two Schools area. This custom-built 3-bedroom, 2-bathroom home offers approximately 1,787 square feet of living space with 9+ foot ceilings, tray ceilings, and an open floor plan ideal for entertaining. The split floor plan ensures a private owner's wing, with generously sized guest bedrooms and a bathroom on the opposite side. The chef's kitchen features upgraded tile backsplash, granite countertops, custom cabinetry and an oversized island with ample storage, additional prep space, and seating for four. The kitchen opens to the dining room & great room, which has a vaulted ceiling, stone gas fireplace, and a beautiful mantle. Additional features include an oversized garage, a custom-built 8x12 steel frame outbuilding (built in 2020), extra attic insulation for increased energy efficiency, upgraded doors, and custom backsplashes in the kitchen and laundry room. Custom cabinets and countertops make laundry and daily chores more enjoyable.The well-designed outdoor space includes beautiful French doors that blend indoor and outdoor living, a huge screened-in porch, and a large patio perfect for grilling, all overlooking a beautifully landscaped private backyard. Seller made a full sprinkler system on a timer ensures easy maintenance of the established Japanese maple tree, hydrangea, hibiscus, juniper, and other native flowers and shrubs. Conveniently located near Lake Blalock, Downtown Chesnee, I-85, and Boiling Springs with numerous dining and shopping options, 341 Sorley Court is an entertainer's dream. Blink security cameras & shades on screened in porch do not convey with the home. Schedule your private tour today to see what makes this home so special!

    Zillow last checked:

    Listing updated:

    Listed by:

    Elizabeth Billings 864-706-1379,

    EZ Sells It LLC

    Bought with:

    Pamela M Baucom, SC

    Keller Williams Realty

    Source: SAR as distributed by MLS GRID,MLS#: 313620MLS Logo

    Facts & features

    Interior

    Bedrooms & bathrooms
    • Bedrooms: 3
    • Bathrooms: 2
    • Full bathrooms: 2
    • Main level bathrooms: 2
    • Main level bedrooms: 3
    Primary bedroom
    • Level: First
    • Area: 256
    • Dimensions: 16x16
    Bedroom 2
    • Level: First
    • Area: 168
    • Dimensions: 14x12
    Bedroom 3
    • Level: First
    • Area: 196
    • Dimensions: 14x14
    Dining room
    • Level: First
    • Area: 144
    • Dimensions: 12x12
    Great room
    • Level: First
    • Area: 399
    • Dimensions: 19X21
    Kitchen
    • Level: First
    • Area: 170
    • Dimensions: 10x17
    Laundry
    • Level: First
    • Area: 72
    • Dimensions: 8x9
    Other
    • Description: Garage
    Other
    • Area: 650
    • Dimensions: 26x25
    Patio
    • Level: First
    • Area: 130
    • Dimensions: 10x13
    Screened porch
    • Level: First
    • Area: 192
    • Dimensions: 16x12
    Heating
    • Forced Air, Electricity
    Cooling
    • Central Air, Electricity
    Appliances
    • Included: Dishwasher, Disposal, Refrigerator, Microwave, Electric Range, Range, Electric Water Heater
    • Laundry: 1st Floor, Electric Dryer Hookup, Walk-In, Washer Hookup
    Features
    • Ceiling Fan(s), Cathedral Ceiling(s), Tray Ceiling(s), Attic Stairs Pulldown, Fireplace, Ceiling - Smooth, Solid Surface Counters, Open Floorplan, Split Bedroom Plan, Pantry
    • Flooring: Carpet, Ceramic Tile, Hardwood
    • Doors: Storm Door(s)
    • Windows: Insulated Windows, Tilt-Out
    • Has basement: No
    • Attic: Pull Down Stairs,Storage
    • Has fireplace: Yes
    • Fireplace features: Gas Log
    Interior area
    • Total interior livable area: 1,787 sqft
    • Finished area above ground: 1,787
    • Finished area below ground: 0

    Property

    Parking
    • Total spaces: 2
    • Parking features: 2 Car Attached, Attached Garage
    • Attached garage spaces: 2
    Features
    • Levels: One
    • Patio & porch: Patio, Porch, Screened
    • Exterior features: Aluminum/Vinyl Trim
    Lot
    • Size: 0.57 Acres
    • Features: Sloped
    • Topography: Sloping
    Details
    • Parcel number: 2320004422

    Construction

    Type & style
    • Home type: SingleFamily
    • Architectural style: Craftsman
    • Property subtype: Single Family Residence
    Materials
    • Brick Veneer, Stone, Vinyl Siding
    • Foundation: Slab
    • Roof: Architectural
    Condition
    • New construction: No
    • Year built: 2018

    Utilities & green energy

    • Sewer: Septic Tank
    • Water: Public

    Community & neighborhood

    Security
    • Security features: Smoke Detector(s)
    Community
    • Community features: None
    Location
    • Region: Chesnee
    • Subdivision: Park Preserve

    HOA & financial

    HOA
    • Has HOA: Yes
    • HOA fee: $250 annually
    • Amenities included: Street Lights
    • Services included: Common Area

    Price history

    DateEventPrice
    8/23/2024Sold$370,000$207/sqft
    Source: SAR as distributed by MLS GRID #313620 Report a problem
    7/24/2024Pending sale$370,000$207/sqft
    Source: SAR as distributed by MLS GRID #313620 Report a problem
    7/18/2024Listed for sale$370,000$207/sqft
    Source: SAR as distributed by MLS GRID #313620 Report a problem

    Public tax history

    YearProperty taxesTax assessment
    2025-- $14,804 +37.9%
    2024$1,875 +1.3%$10,736
    2023$1,851 $10,736 +15%
    2022-- $9,336
    2021-- $9,336
    2020-- $9,336
    2019-- $9,336 +3664.5%
    2018$41 $248 -33.3%
    2017$41 -69.3%$372
    2016$135 +0.2%$372
    2015$134 +0.4%$372
    2014$134 $372
    2013-- $372

    Find assessor info on the county website

    Neighborhood: 29323

    Nearby schools

    GreatSchools rating
    Schools provided by the listing agent
    • Elementary: 2-Carlisle
    • Middle: 2-Rainbow Lake Middle School
    • High: 2-Boiling Springs

    Source: SAR as distributed by MLS GRID. This data may not be complete. We recommend contacting the local school district to confirm school assignments for this home.

    Get a cash offer in 3 minutes
    Find out how much your home could sell for in as little as 3 minutes with a no-obligation cash offer.
    Estimated market value
    $385,000
    Get a cash offer in 3 minutes
    Find out how much your home could sell for in as little as 3 minutes with a no-obligation cash offer.
    Estimated market value
    $385,000