Skip main navigation
Closed
  • $228,000

    341 Springdale Ave, Wintersville, OH 43953

    3beds
    1,830sqft
    Single Family Residence
    Built in 1962
    0.26 Acres Lot
    $231,600 Zestimate®
    $125/sqft
    $1,672 Estimated rent

    Home value

    $231,600

    Estimated sales range

    Not available

    $1,672/mo

    Zestimate® history
    Loading
    Loading...

    Owner options

    List your home for rent

    $1,672/mo

    Rent Zestimate®

    Find your next renter with Zillow Rental Manager. Plus, with online applications, you can quickly screen prospective tenants – for free.

    Learn more

    $1,672/mo

    Rent Zestimate®

    Refinance and save

    $1,526/mo

    Est. payment

    Refinancing to a lower rate could help reduce your monthly payments and save thousands over the life of the loan.

    See today's rates

    $1,526/mo

    Est. payment

    Explore your selling options

    Work with a Zillow partner agent

    Leverage their expertise and Zillow's premium Showcase listings to get your home seen by more buyers.

    Get started

    List with your own agent

    Get your home in front of millions of buyers by listing it on Zillow.

    Learn how to do it

    Sell it yourself

    Take full control of how buyers see your home on Zillow by listing For Sale by Owner (FSBO).

    List your home

    What's special

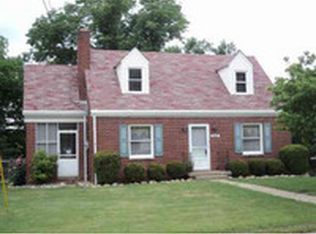
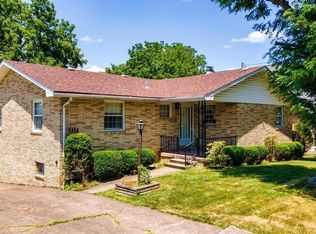
    Stunning brick ranchBright clean aestheticThree bedroomsWrap-around deckFinished recreation roomStunning spa-inspired bathroomLarge partially fenced backyard
    Welcome home to 341 Springdale Avenue Wintersville, Ohio! This stunning brick ranch has been given the kind of modern updates buyers dream about! Step inside and you’ll immediately feel it: the entire first level has been completely remodeled with new flooring, new windows and doors, and a bright, clean aesthetic that blends modern comfort with that cozy farmhouse charm. The heart of the home is the beautiful new kitchen, a space made for pancake Saturdays, quick weeknight dinners, and everything in between, all wrapped in a crisp, updated look. Circle through to your living area, shining in natural light with a view of your backyard. Down the hall, you’ll find three bedrooms and a stunning, spa-inspired bathroom featuring a walk-in tile shower that looks like it belongs in a magazine. Downstairs, a finished recreation room invites movie nights, game days, or a cozy retreat of your own. From there, a laundry and utility area offers storage, a refreshed half bath, shower, and direct access to the two-car garage makes everyday living effortless, rain or shine. Dreaming of summer? This home really shines outdoors: a wrap-around deck, and large, partially fenced backyard, create the perfect backdrop for morning coffee, grilling with friends, or watching the seasons change. If you’ve been waiting for a move-in ready ranch with the big-ticket updates already done, 341 Springdale is ready to welcome you home. Call to schedule your showing today!

    Zillow last checked:

    Listing updated:

    Listing Provided by:

    Sarah Omaits 330-771-7817 sarahomaits@gmail.com,

    Real of Ohio,

    Deborah S Cozart 740-632-7580,

    Real of Ohio

    Bought with:

    Samantha N Jackson, 2016000543

    RE/MAX Edge Realty

    Razmine Rouse, 2025001795

    RE/MAX Edge Realty

    Source: MLS Now,MLS#: 5183435MLS LogoOriginating MLS: Other/Unspecificed

    Facts & features

    Interior

    Bedrooms & bathrooms
    • Bedrooms: 3
    • Bathrooms: 2
    • Full bathrooms: 1
    • 1/2 bathrooms: 1
    • Main level bathrooms: 1
    • Main level bedrooms: 3
    Heating
    • Forced Air, Gas
    Cooling
    • Central Air
    Features
    • Windows: ENERGY STAR Qualified Windows
    • Basement: Finished,Storage Space
    • Has fireplace: No
    Interior area
    • Total structure area: 1,830
    • Total interior livable area: 1,830 sqft
    • Finished area above ground: 1,220
    • Finished area below ground: 610

    Property

    Parking
    • Total spaces: 2
    • Parking features: Attached, Concrete, Garage Faces Front, Garage, On Street
    • Attached garage spaces: 2
    Features
    • Levels: One
    • Stories: 1
    • Patio & porch: Rear Porch, Deck, Front Porch, Patio, Porch, Side Porch, Wrap Around
    • Fencing: Back Yard
    • Has view: Yes
    • View description: Neighborhood, Trees/Woods
    Lot
    • Size: 0.26 Acres
    • Features: Back Yard
    Details
    • Parcel number: 1401738000
    • Special conditions: Standard

    Construction

    Type & style
    • Home type: SingleFamily
    • Architectural style: Conventional,Ranch
    • Property subtype: Single Family Residence
    Materials
    • Brick
    • Roof: Shingle
    Condition
    • Updated/Remodeled
    • Year built: 1962

    Utilities & green energy

    • Sewer: Public Sewer
    • Water: Public

    Community & neighborhood

    Location
    • Region: Wintersville
    • Subdivision: Grandview Estates #2

    Price history

    DateEventPrice
    4/18/2026Sold$228,000-0.4%$125/sqft
    Source: MLS Now #5183435 Report a problem
    3/27/2026Pending sale$229,000$125/sqft
    Source: MLS Now #5183435 Report a problem
    3/13/2026Contingent$229,000$125/sqft
    Source: MLS Now #5183435 Report a problem
    3/6/2026Listed for sale$229,000$125/sqft
    Source: MLS Now #5183435 Report a problem
    2/27/2026Contingent$229,000$125/sqft
    Source: MLS Now #5183435 Report a problem
    1/27/2026Listed for sale$229,000+90.8%$125/sqft
    Source: MLS Now #5183435 Report a problem
    9/25/2024Sold$120,000-4%$66/sqft
    Source: MLS Now #5056938 Report a problem
    8/1/2024Listed for sale$125,000$68/sqft
    Source: MLS Now #5056938 Report a problem

    Public tax history

    YearProperty taxesTax assessment
    2024$2,218 +31.1%$46,350 +31.4%
    2023$1,691 +1.8%$35,270
    2022$1,662 0%$35,270
    2021$1,662 +10.8%$35,270 +14.7%
    2020$1,501 -0.2%$30,750
    2019$1,504 +0.4%$30,750
    2018$1,497 +4.6%--
    2017$1,431 -2.2%--
    2016$1,464 +9.2%--
    2015$1,341 +1%--
    2014$1,327 +112.8%--
    2012$624 +2.4%$31,745
    2011$609 0%--
    2010$609 +2.4%--
    2009$595 --

    Find assessor info on the county website

    Neighborhood: 43953

    Nearby schools

    GreatSchools rating
    Schools provided by the listing agent
    • District: Indian Creek LSD - 4103

    Source: MLS Now. This data may not be complete. We recommend contacting the local school district to confirm school assignments for this home.

    Get pre-qualified for a loan
    At Zillow Home Loans, we can pre-qualify you in as little as 5 minutes with no impact to your credit score.

    An equal housing lender. NMLS #10287.