Imagine waking up to cool, fresh mountain air and spectacular views! Escape to Storm Mountain and enjoy the views & wildlife from this move-in ready log cabin in Drake! Situated on 1.8 acres of mountainside property you can bask in the natural beauty that surrounds you. Covered front porch with deck for main access. 1400 sq ft of main level living with 3 beds, 2 baths, open concept with vaulted wood ceilings and wood burning stove. Private primary retreat on one side with two large bedrooms on the other side. Large primary has a walk-in closet, private bath and laundry attached. Two bedrooms have a shared full bath, perfect for guests. Walkout deck from the kitchen is perfect for grilling up a delicious meal or sipping your morning cup of coffee and watching the abundant wildlife that lives in the area . Great access to Loveland or Estes Park. Whether it's your vacation getaway or full-time residence, you can enjoy all the comforts this property has to offer while taking advantage of nearby climbing, hiking and reservoir access. Don't miss this one!
Sold for $420,000
$420,000
341 Spruce Mountain Dr, Drake, CO 80515
3beds
1,408sqft
Cabin
Built in 1999
1.8 Acres Lot
$420,100 Zestimate®
$298/sqft
$2,582 Estimated rent
Home value
$420,100
$395,000 - $445,000
$2,582/mo
Zestimate® history
Owner options
List your home for rent
$2,582/mo
Rent Zestimate®
Find your next renter with Zillow Rental Manager. Plus, with online applications, you can quickly screen prospective tenants – for free.
$2,582/mo
Rent Zestimate®
Refinance and save
$2,486/mo
Est. payment
Refinancing to a lower rate could help reduce your monthly payments and save thousands over the life of the loan.
$2,486/mo
Est. payment
Explore your selling options
Work with a Zillow partner agent
Leverage their expertise and Zillow's premium Showcase listings to get your home seen by more buyers.
Get startedList with your own agent
Get your home in front of millions of buyers by listing it on Zillow.
Learn how to do itSell it yourself
Take full control of how buyers see your home on Zillow by listing For Sale by Owner (FSBO).
List your homeWhat's special
Zillow last checked:
Listing updated:
Listed by:
The Sledge Team 970-222-9120,
Group Harmony,
Malory Kolo 970-402-2816,
Group Harmony
Bought with:
Amy Murphy, 100081286
Destination Denver Realty
Source: IRES as distributed by MLS GRID,MLS#: 1014714
Facts & features
Interior
Bedrooms & bathrooms
- Bedrooms: 3
- Bathrooms: 2
- Full bathrooms: 2
- Main level bathrooms: 2
Primary bedroom
- Description: Other
- Features: Full Primary Bath
- Level: Main
- Area: 210 Square Feet
- Dimensions: 15 x 14
Bedroom 2
- Description: Other
- Level: Main
- Area: 182 Square Feet
- Dimensions: 13 x 14
Bedroom 3
- Description: Other
- Level: Main
- Area: 100 Square Feet
- Dimensions: 10 x 10
Dining room
- Description: Other
- Level: Main
- Area: 100 Square Feet
- Dimensions: 10 x 10
Kitchen
- Description: Other
- Level: Main
- Area: 180 Square Feet
- Dimensions: 10 x 18
Laundry
- Description: Other
- Level: Main
- Area: 77 Square Feet
- Dimensions: 7 x 11
Living room
- Description: Other
- Level: Main
- Area: 351 Square Feet
- Dimensions: 13 x 27
Heating
- Forced Air, Wood Stove
Cooling
- Central Air, Ceiling Fan(s)
Appliances
- Included: Dishwasher, Refrigerator, Washer, Dryer
Features
- Eat-in Kitchen, Cathedral Ceiling(s), Open Floorplan, Natural Woodwork, Walk-In Closet(s)
- Windows: Window Coverings
- Basement: Crawl Space
Interior area
- Total structure area: 1,408
- Total interior livable area: 1,408 sqft
- Finished area above ground: 1,408
Property
Parking
- Details: None
Accessibility
- Accessibility features: Main Floor Bath, Accessible Bedroom, Main Level Laundry
Features
- Levels: One
- Stories: 1
- Patio & porch: Patio, Deck
- Fencing: Wood
- Has view: Yes
- View description: Mountain(s)
Lot
- Size: 1.8 Acres
- Features: Corner Lot, Wooded, Deciduous Trees, Native Plants, Rolling Slope, Rock Outcropping
Details
- Additional structures: Storage
- Parcel number: R0503428
- Zoning: O
- Special conditions: Private Owner
- Horses can be raised: Yes
- Horse amenities: Horse(s) Allowed
Construction
Type & style
- Home type: SingleFamily
- Architectural style: Cabin
- Property subtype: Cabin
Materials
- Log
- Roof: Composition
Condition
- New construction: No
- Year built: 1999
Utilities & green energy
- Electric: REA
- Gas: Propane
- Sewer: Septic Tank
- Water: Well
- Utilities for property: Electricity Available, Propane
Green energy
- Energy efficient items: Windows
Community & HOA
Community
- Subdivision: Cedar Springs Estate
HOA
- Has HOA: No
Location
- Region: Drake
Financial & listing details
- Price per square foot: $298/sqft
- Tax assessed value: $496,600
- Annual tax amount: $2,948
- Date on market: 7/19/2024
- Listing terms: Cash,Conventional,FHA,VA Loan
- Exclusions: Seller's Personal Property
- Electric utility on property: Yes
- Road surface type: Dirt
Price history
| Date | Event | Price |
|---|---|---|
| 1/22/2025 | Sold | $420,000-6.7%$298/sqft |
Source:  IRES as distributed by MLS GRID #1014714 Report a problem IRES as distributed by MLS GRID #1014714 Report a problem | ||
| 1/3/2025 | Pending sale | $450,000$320/sqft |
Source:  REcolorado as distributed by MLS GRID #IR1014714 Report a problem REcolorado as distributed by MLS GRID #IR1014714 Report a problem | ||
| 1/3/2025 | Listed for sale | $450,000$320/sqft |
Source: IRES as distributed by MLS GRID #1014714 Report a problem | ||
| 10/24/2024 | Listing removed | $450,000$320/sqft |
Source: IRES as distributed by MLS GRID #1014714 Report a problem | ||
| 10/24/2024 | Pending sale | $450,000$320/sqft |
Source: REcolorado as distributed by MLS GRID #IR1014714 Report a problem | ||
| 9/23/2024 | Listed for sale | $450,000$320/sqft |
Source: REcolorado as distributed by MLS GRID #IR1014714 Report a problem | ||
| 9/13/2024 | Pending sale | $450,000$320/sqft |
Source: REcolorado as distributed by MLS GRID #IR1014714 Report a problem | ||
| 8/28/2024 | Listed for sale | $450,000$320/sqft |
Source: REcolorado as distributed by MLS GRID #IR1014714 Report a problem | ||
| 8/24/2024 | Pending sale | $450,000$320/sqft |
Source: REcolorado as distributed by MLS GRID #IR1014714 Report a problem | ||
| 8/5/2024 | Listed for sale | $450,000$320/sqft |
Source: REcolorado as distributed by MLS GRID #IR1014714 Report a problem | ||
| 7/24/2024 | Pending sale | $450,000$320/sqft |
Source: REcolorado as distributed by MLS GRID #IR1014714 Report a problem | ||
| 7/19/2024 | Listed for sale | $450,000+125%$320/sqft |
Source: IRES as distributed by MLS GRID #1014714 Report a problem | ||
| 8/30/2010 | Sold | $200,000-7%$142/sqft |
Source: Public Record Report a problem | ||
| 7/11/2010 | Price change | $215,000-4.4%$153/sqft |
Source: RE/MAX Mountain Brokers #629757 Report a problem | ||
| 3/27/2010 | Price change | $225,000-1.7%$160/sqft |
Source: Estes Park Realty #575241 Report a problem | ||
| 9/15/2009 | Price change | $229,000-1.3%$163/sqft |
Source: Estes Park Realty #575241 Report a problem | ||
| 7/4/2009 | Price change | $232,000-2.7%$165/sqft |
Source: Estes Park Realty #575241 Report a problem | ||
| 5/22/2009 | Listed for sale | $238,500$169/sqft |
Source: Estes Park Realty #575241 Report a problem | ||
| 1/15/2009 | Listing removed | $238,500$169/sqft |
Source: Listhub #575241 Report a problem | ||
| 9/28/2008 | Price change | $238,500-3%$169/sqft |
Source: Listhub #575241 Report a problem | ||
| 7/15/2008 | Listed for sale | $246,000+16%$175/sqft |
Source: Listhub #575241 Report a problem | ||
| 3/8/2006 | Sold | $212,000+41.3%$151/sqft |
Source: Public Record Report a problem | ||
| 12/14/1999 | Sold | $150,000+525%$107/sqft |
Source: Public Record Report a problem | ||
| 4/13/1999 | Sold | $24,000+60%$17/sqft |
Source: Public Record Report a problem | ||
| 2/24/1998 | Sold | $15,000$11/sqft |
Source: Public Record Report a problem | ||
Public tax history
| Year | Property taxes | Tax assessment |
|---|---|---|
| 2025 | $3,353 +10.8% | $31,038 -4.3% |
| 2024 | $3,025 +20.3% | $32,448 -1% |
| 2023 | $2,515 -2.4% | $32,763 +35.5% |
| 2022 | $2,577 +4.9% | $24,186 -2.8% |
| 2021 | $2,457 +1.3% | $24,882 +5.4% |
| 2020 | $2,425 +5.9% | $23,617 -0.7% |
| 2019 | $2,290 | $23,782 +11.7% |
| 2018 | $2,290 | $21,283 |
| 2017 | $2,290 +11.8% | $21,283 +35.8% |
| 2016 | $2,049 +34.2% | $15,673 +0% |
| 2015 | $1,527 +17.5% | $15,670 +15.9% |
| 2014 | $1,299 | $13,520 -6% |
| 2013 | -- | $14,390 -3.2% |
| 2012 | -- | $14,870 |
| 2011 | -- | $14,870 -12.5% |
| 2010 | -- | $17,000 |
| 2009 | -- | $17,000 +3.7% |
| 2008 | -- | $16,400 |
| 2007 | -- | $16,400 -5.4% |
| 2006 | -- | $17,340 |
| 2005 | -- | $17,340 +6.8% |
| 2004 | -- | $16,240 +5% |
| 2002 | -- | $15,460 |
| 2001 | -- | $15,460 |
Find assessor info on the county website
Neighborhood: 80515
Nearby homes
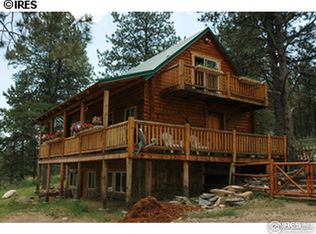
- $529,4003 bd2 ba1.7k sqft418 Chipmunk Pl, Drake, CO 80515Off Market
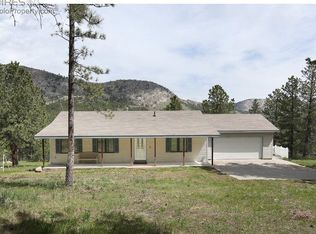
- $583,2004 bd2 ba2.4k sqft399 Spruce Mountain Dr, Drake, CO 80515Off Market
- $661,1004 bd3 ba2.7k sqft283 Spruce Mountain Dr, Drake, CO 80515Off Market
- $66,000-- bd-- ba-- sqft346 Chipmunk Pl, Drake, CO 80515Off Market
- $417,5002 bd2 ba1.5k sqft29 Eagle Ct, Drake, CO 80515Off Market
- $99,5001.5 Acres256 Spruce Mountain Dr, Drake, CO 80515Off Market
- $66,0000.86 Acres551 Chipmunk Pl, Drake, CO 80515Off Market
- $542,3003 bd1 ba1.3k sqft28 Eagle Ct, Drake, CO 80515Off Market
Nearby schools
GreatSchools rating
- 7/10Big Thompson Elementary SchoolGrades: K-5Distance: 7.5 mi
- 5/10Walt Clark Middle SchoolGrades: 6-8Distance: 12.1 mi
- 6/10Thompson Valley High SchoolGrades: 9-12Distance: 12.6 mi
Schools provided by the listing agent
- Elementary: Estes Park
- Middle: Estes Park
- High: Estes Park
Source: IRES as distributed by MLS GRID. This data may not be complete. We recommend contacting the local school district to confirm school assignments for this home.
Get a cash offer in 3 minutes
Find out how much your home could sell for in as little as 3 minutes with a no-obligation cash offer.
Estimated market value
$420,100
Get a cash offer in 3 minutes
Find out how much your home could sell for in as little as 3 minutes with a no-obligation cash offer.
Estimated market value
$420,100
- Colorado
- Larimer County
- Drake
- 80515
- 341 Spruce Mountain Dr
Nearby cities
Nearby zip codes
Other Drake Topics
