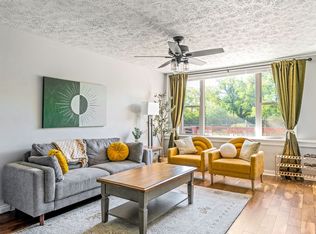
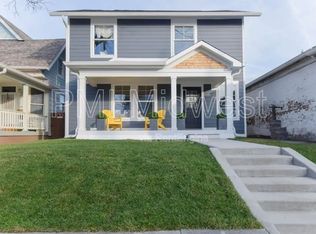
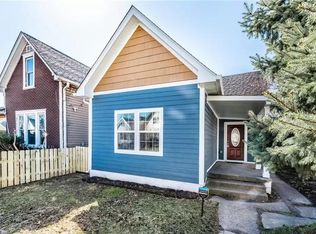
**Spacious 4-Bedroom Home Near Downtown Rockford, Dining & Entertainment**
Welcome to this beautifully maintained 4-bedroom, 2.5-bathroom home in Rockford, IL, offering the perfect combination of comfort, space, and convenience. With multiple living areas, modern amenities, and ample parking, this home is ideal for families, professionals, and anyone seeking a comfortable place to call home.
The property features a spacious floor plan with generously sized bedrooms, including king and queen accommodations, a relaxing jacuzzi tub, and a fully equipped kitchen designed for everyday living and entertaining. Enjoy a large dining area that comfortably seats eight, plus a recreation space featuring a pool table and classic arcade game console.
Additional features include in-home laundry, smart TVs, keyless entry, garage parking, and a large driveway with room for multiple vehicles.
Conveniently located just minutes from Downtown Rockford, residents enjoy easy access to local restaurants, breweries, shopping centers, parks, and entertainment venues. Popular nearby attractions include Hard Rock Casino Rockford, Anderson Japanese Gardens, Midway Village Museum, and the BMO Center. Major employers, healthcare facilities, and transportation routes are also within easy reach, making commuting simple and convenient.
This pet-friendly property offers the space, amenities, and location needed for comfortable living in one of Rockford's most accessible areas.
House for rent
Accepts Zillow applications
$9,900/moFees may apply
341 Steeples Blvd, Indianapolis, IN 46222
3beds
2,042sqft
Price may not include required fees and charges. Price shown reflects the lease term provided. Learn more|
Single family residence
Available now
Dogs OK
Air conditioner, central air
In unit laundry
Attached garage parking
Central
What's special
Modern amenitiesGarage parkingKing and queen accommodationsAmple parkingSpacious floor planGenerously sized bedroomsIn-home laundry
- 25 days |
- -- |
- -- |
Zillow last checked:
Listing updated:
Travel times
Facts & features
Interior
Bedrooms & bathrooms
- Bedrooms: 3
- Bathrooms: 2
- Full bathrooms: 2
Heating
- Central
Cooling
- Air Conditioner, Central Air
Appliances
- Included: Dishwasher, Dryer, Freezer, Microwave Oven, Oven, Refrigerator, Washer
- Laundry: In Unit
Features
- Flooring: Carpet
- Furnished: Yes
Interior area
- Total interior livable area: 2,042 sqft
Property
Parking
- Parking features: Attached, Garage
- Has attached garage: Yes
- Details: Contact manager
Details
- Additional structures: Garage(s)
- Parcel number: 491104135037007901
Construction
Type & style
- Home type: SingleFamily
- Property subtype: Single Family Residence
Community & HOA
Location
- Region: Indianapolis
Financial & listing details
- Lease term: 1 Month
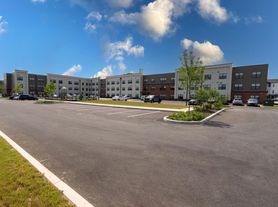
Nearby apartments for rent

Price history
| Date | Event | Price |
|---|---|---|
| 8/5/2026 | Listed for rent | $9,900$5/sqft |
Source: Zillow Rentals Report a problem | ||
| 7/27/2026 | Listing removed | $9,900$5/sqft |
Source: Zillow Rentals Report a problem | ||
| 6/10/2026 | Listed for rent | $9,900+395%$5/sqft |
Source: Zillow Rentals Report a problem | ||
| 2/16/2024 | Listing removed | -- |
Source: Zillow Rentals Report a problem | ||
| 1/29/2024 | Listed for rent | $2,000$1/sqft |
Source: Zillow Rentals Report a problem | ||
| 2/18/2022 | Sold | $332,805$163/sqft |
Source:  MIBOR as distributed by MLS GRID #21810448 Report a problem MIBOR as distributed by MLS GRID #21810448 Report a problem | ||
| 11/9/2021 | Pending sale | $332,805$163/sqft |
Source: MIBOR as distributed by MLS GRID #21810448 Report a problem | ||
| 10/29/2021 | Price change | $332,805-0.9%$163/sqft |
Source: MIBOR as distributed by MLS GRID #21810448 Report a problem | ||
| 9/17/2021 | Listed for sale | $335,805$164/sqft |
Source:  M/I Homes Report a problem M/I Homes Report a problem | ||
Neighborhood: Near Westside
Nearby schools
GreatSchools rating
- 4/10Ernie Pyle School 90Grades: PK-5Distance: 1.3 mi
- 3/10William Penn School 49Grades: 6-8Distance: 1.5 mi
- 1/10George Washington Community High School (9-12)Grades: 9-12Distance: 0.7 mi