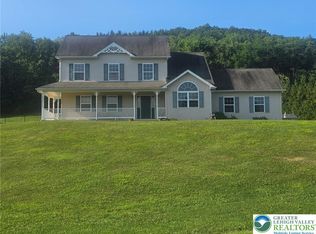
Welcome home to this exceptional 3 bedroom, 2.5 bathroom single family home that perfectly blends quality, comfort, style and craftsmanship. From the moment you arrive you will appreciate the long private driveway set back from the road offering privacy, seclusion and beautiful landscaping. Inside you will find a stunning gourmet kitchen designed for both everyday living and entertaining featuring quality finishes and abundant workspace. Pristine hardwood flooring flows throughout the main living areas creating a warm and inviting atmosphere. The finished basement offers additional living space that's perfect for a second family room, recreation area, home office or fitness room. Two car attached garage showcases professionally finished epoxy floors, wet sink with beautiful cabinetry and storage. Oversized garage offers parking for 2 cars and so much more. Step outside to your own private backyard retreat featuring a spacious stamped concrete patio, brand new hot tub, raised garden beds and beautifully fenced in and maintained yard. This meticulously cared for home offers the perfect combination of elegance, functionality and outdoor enjoyment. Call for your private showing today!
Pending
$485,000
341 Stone Mountain Rd, Lehighton, PA 18235
3beds
2,539sqft
Single Family Residence
Built in 1993
1 Acres Lot
$485,500 Zestimate®
$191/sqft
$-- HOA
What's special
- 67 days
- 64
- 1
Zillow last checked:
Listing updated:
Listed by:
Andrea Arner 570-527-5929,
Dean R. Arner Real Estate Company (570) 818-4644
Source: Bright MLS,MLS#: PACC2007854
Facts & features
Interior
Bedrooms & bathrooms
- Bedrooms: 3
- Bathrooms: 3
- Full bathrooms: 2
- 1/2 bathrooms: 1
- Main level bathrooms: 1
Rooms
- Room types: Living Room, Bedroom 2, Bedroom 3, Kitchen, Den, Foyer, Breakfast Room, Bedroom 1, Laundry, Recreation Room, Utility Room, Full Bath, Half Bath
Bedroom 1
- Level: Upper
- Area: 204 Square Feet
- Dimensions: 12 X 17
Bedroom 2
- Level: Upper
- Area: 110 Square Feet
- Dimensions: 10 X 11
Bedroom 3
- Level: Upper
- Area: 110 Square Feet
- Dimensions: 10 X 11
Breakfast room
- Level: Main
- Area: 130 Square Feet
- Dimensions: 10 X 13
Den
- Level: Main
- Area: 110 Square Feet
- Dimensions: 10 X 11
Foyer
- Level: Main
- Area: 70 Square Feet
- Dimensions: 10 X 7
Other
- Level: Upper
- Area: 80 Square Feet
- Dimensions: 8 X 10
Other
- Level: Upper
- Area: 45 Square Feet
- Dimensions: 9 X 5
Half bath
- Level: Main
- Area: 18 Square Feet
- Dimensions: 6 X 3
Kitchen
- Level: Main
- Area: 198 Square Feet
- Dimensions: 18 X 11
Laundry
- Level: Upper
- Area: 18 Square Feet
- Dimensions: 3 X 6
Living room
- Level: Main
- Area: 272 Square Feet
- Dimensions: 16 X 17
Recreation room
- Level: Lower
- Area: 780 Square Feet
- Dimensions: 26 X 30
Utility room
- Level: Lower
- Area: 156 Square Feet
- Dimensions: 12 X 13
Heating
- Baseboard, Other, Oil
Cooling
- Central Air, Ceiling Fan(s), Electric
Appliances
- Included: Dishwasher, Oven/Range - Electric, Refrigerator, Washer, Dryer, Water Conditioner - Owned, Electric Water Heater
- Laundry: Laundry Room
Features
- Ceiling Fan(s), Breakfast Area
- Flooring: Carpet, Hardwood
- Basement: Full,Finished
- Number of fireplaces: 1
- Fireplace features: Gas/Propane
Interior area
- Total structure area: 2,602
- Total interior livable area: 2,539 sqft
- Finished area above ground: 1,702
- Finished area below ground: 837
Property
Parking
- Total spaces: 6
- Parking features: Garage Door Opener, Storage, Attached, Driveway, Off Street
- Attached garage spaces: 2
- Uncovered spaces: 4
Accessibility
- Accessibility features: 2+ Access Exits
Features
- Levels: Two
- Stories: 2
- Patio & porch: Porch, Patio
- Pool features: None
- Has spa: Yes
- Spa features: Hot Tub
Lot
- Size: 1 Acres
Details
- Additional structures: Above Grade, Below Grade
- Parcel number: 1008A9
- Zoning: RESIDENTIAL
- Special conditions: Standard
Construction
Type & style
- Home type: SingleFamily
- Architectural style: Colonial
- Property subtype: Single Family Residence
Materials
- Vinyl Siding
- Foundation: Permanent
- Roof: Asphalt,Fiberglass
Condition
- Excellent
- New construction: No
- Year built: 1993
Utilities & green energy
- Sewer: On Site Septic
- Water: Well
Community & HOA
Community
- Subdivision: East Penn Township
HOA
- Has HOA: No
Location
- Region: Lehighton
- Municipality: EAST PENN TWP
Financial & listing details
- Price per square foot: $191/sqft
- Tax assessed value: $61,400
- Annual tax amount: $4,758
- Date on market: 7/7/2026
- Listing agreement: Exclusive Right To Sell
- Listing terms: Cash,Conventional,FHA,USDA Loan,VA Loan
- Inclusions: Refrigerator, Stove, Washer Dryer
- Ownership: Fee Simple
Estimated market value
$485,500
$461,000 - $510,000
$2,647/mo
Price history
| Date | Event | Price |
|---|---|---|
| 7/15/2026 | Pending sale | $485,000$191/sqft |
Source:  GLVR #780039 Report a problem GLVR #780039 Report a problem | ||
| 7/7/2026 | Listed for sale | $485,000+56.5%$191/sqft |
Source: GLVR #780039 Report a problem | ||
| 11/30/2020 | Sold | $310,000+1.6%$122/sqft |
Source: GLVR #639091 Report a problem | ||
| 10/15/2020 | Pending sale | $305,000$120/sqft |
Source: RE/MAX Unlimited Real Estate #639091 Report a problem | ||
| 10/6/2020 | Listed for sale | $305,000-19.5%$120/sqft |
Source: RE/MAX Unlimited Real Estate #639091 Report a problem | ||
| 7/17/2020 | Listing removed | $379,000$149/sqft |
Source: RE/MAX Unlimited Real Estate #639091 Report a problem | ||
| 6/25/2020 | Price change | $379,000+26.8%$149/sqft |
Source: RE/MAX Unlimited Real Estate #639091 Report a problem | ||
| 6/8/2020 | Listed for sale | $299,000$118/sqft |
Source: RE/MAX Unlimited Real Estate #639091 Report a problem | ||
Public tax history
| Year | Property taxes | Tax assessment |
|---|---|---|
| 2025 | $4,722 +4.1% | $61,400 |
| 2024 | $4,538 +1% | $61,400 |
| 2023 | $4,492 | $61,400 |
| 2022 | $4,492 +3.5% | $61,400 +3.5% |
| 2021 | $4,338 +5.6% | $59,300 |
| 2020 | $4,107 | $59,300 |
| 2019 | -- | $59,300 |
| 2018 | -- | $59,300 |
| 2017 | $4 | $59,300 |
| 2016 | -- | $59,300 |
| 2015 | -- | $59,300 |
| 2014 | -- | $59,300 |
| 2013 | -- | $59,300 |
| 2012 | -- | $59,300 |
| 2011 | -- | $59,300 |
| 2010 | -- | $59,300 |
| 2009 | -- | $59,300 |
| 2008 | -- | $59,300 |
| 2007 | $353 | $59,300 |
| 2006 | -- | $59,300 |
| 2005 | -- | $59,300 |
| 2004 | -- | $59,300 |
| 2003 | -- | $59,300 |
| 2002 | -- | $59,300 |
| 2000 | -- | $59,300 |
Find assessor info on the county website
Monthly payment
Est. payment
Payment breakdown
Explore the cost of this home by adjusting the details. Changes won't be saved.Climate risks
Neighborhood: 18235
Nearby schools
Schools provided by the listing agent
- District: Lehighton Area
Source: Bright MLS. This data may not be complete. We recommend contacting the local school district to confirm school assignments for this home.

Similar homes
- $469,0004 bd3 ba2.8k sqft209 Manor Ln E, Lehighton, PA 18235For Sale
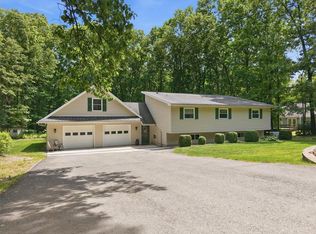 MLS ID #779134, Kristen L. Obert, Iron Valley R E Northeast. GLVR
 - $439,9003 bd2 ba2.2k sqft3306 Summer Valley Rd, New Ringgold, PA 17960For Sale
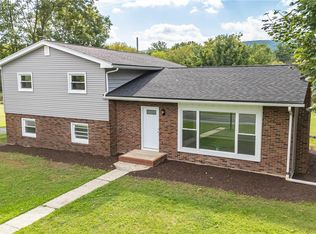 MLS ID #784292, Evan Meixsell, BHHS Benjamin Real Estate. GLVR
 - $649,0003 bd3 ba2k sqft141 Church Hill Rd, Lehighton, PA 18235For Sale
 MLS ID #778951, Kristen L. Obert, Iron Valley R E Northeast. GLVR
 - $475,0003 bd3 ba2.4k sqft46 Mill Dr, Tamaqua, PA 18252For Sale
 MLS ID #782371, Camille Yamrich, EXP Realty LLC. GLVR
 - $489,9004 bd4 ba2.9k sqft1042 Neffs Laurys Rd, Coplay, PA 18037For Sale
 MLS ID #PALH2016742, Kelly Houston, Keller Williams Real Estate - Bethlehem. Bright MLS
 - $420,0002 bd1 ba1.8k sqft696 Pine Hill Rd, Andreas, PA 18211For SaleMLS ID #PASK2028878, Jill Saunders, Saunders Real Estate. Bright MLS
