Exquisite 2460 sq. ft. new house with 4 Bedrooms and 3 full bathrooms nestled on 7.65 acres of exceptional land with a mature tree line for privacy behind a breathtaking custom entry gate! Only 2 minutes to Hwy. 74 bypass for commuting to Charlotte, Gastonia or Shelby, or an escape to the mountains. Stunning acreage that could easily be subdivided to accommodate 3 more homes. There are lots of upgrades: Custom kitchen, custom cafe appliances, quartz countertops throughout, LVP throughout, fireplace, additional cement drive and patio, 12x12 cement dog kennel, HD video cameras, security alarm package, cedar shutters and entry columns, 20 Italian cypresses, Tennessee River rock, Thuja giant evergreens, screened back porch, large garage with storage closet and access door, solid custom mahogany entry door, shiplap to vaulted ceiling, bricked mailbox with house plaque, fenced back yard and so many more upgrades not listed. Showing to begin Saturday April 20.
Closed
$770,000
341 Stony Point Rd, Kings Mountain, NC 28086
4beds
2,460sqft
Single Family Residence
Built in 2023
7.65 Acres Lot
$730,200 Zestimate®
$313/sqft
$2,743 Estimated rent
Home value
$730,200
$664,000 - $796,000
$2,743/mo
Zestimate® history
Owner options
List your home for rent
$2,743/mo
Rent Zestimate®
Find your next renter with Zillow Rental Manager. Plus, with online applications, you can quickly screen prospective tenants – for free.
$2,743/mo
Rent Zestimate®
Refinance and save
$4,508/mo
Est. payment
Refinancing to a lower rate could help reduce your monthly payments and save thousands over the life of the loan.
$4,508/mo
Est. payment
Explore your selling options
Work with a Zillow partner agent
Leverage their expertise and Zillow's premium Showcase listings to get your home seen by more buyers.
Get startedList with your own agent
Get your home in front of millions of buyers by listing it on Zillow.
Learn how to do itSell it yourself
Take full control of how buyers see your home on Zillow by listing For Sale by Owner (FSBO).
List your homeWhat's special
Hd video camerasLarge garageCustom kitchenMature tree lineCustom cafe appliancesTennessee river rockStorage closet
Zillow last checked:
Listing updated:
Listed by:
Jerry Simmons jsimmonsj@carolina.rr.com,
Kings Mountain Realty
Bought with:
Rhonda Fisher
Keller Williams Unified
Source: Canopy MLS as distributed by MLS GRID,MLS#: 4127392
Facts & features
Interior
Bedrooms & bathrooms
- Bedrooms: 4
- Bathrooms: 3
- Full bathrooms: 3
- Main level bedrooms: 3
Primary bedroom
- Level: Main
Primary bedroom
- Level: Main
Bathroom full
- Level: Main
Bathroom full
- Level: Main
Bathroom full
- Level: Upper
Bathroom full
- Level: Main
Bathroom full
- Level: Main
Bathroom full
- Level: Upper
Other
- Level: Upper
Other
- Level: Upper
Great room
- Level: Main
Great room
- Level: Main
Kitchen
- Level: Main
Kitchen
- Level: Main
Heating
- ENERGY STAR Qualified Equipment, Heat Pump
Cooling
- Ceiling Fan(s), Central Air, ENERGY STAR Qualified Equipment, Heat Pump
Appliances
- Included: Convection Oven, Dishwasher, Double Oven, Down Draft, Dryer, Electric Cooktop, Electric Range, Electric Water Heater, ENERGY STAR Qualified Washer, ENERGY STAR Qualified Dryer, ENERGY STAR Qualified Refrigerator, Exhaust Hood, Microwave, Refrigerator, Washer/Dryer
- Laundry: Electric Dryer Hookup, Laundry Room, Main Level
Features
- Cathedral Ceiling(s), Kitchen Island, Open Floorplan, Pantry, Storage, Tray Ceiling(s)(s), Vaulted Ceiling(s)(s), Walk-In Closet(s)
- Flooring: Vinyl
- Doors: French Doors, Insulated Door(s)
- Windows: Insulated Windows, Window Treatments
- Has basement: No
- Attic: Walk-In
- Fireplace features: Family Room
Interior area
- Total structure area: 2,460
- Total interior livable area: 2,460 sqft
- Finished area above ground: 2,460
- Finished area below ground: 0
Property
Parking
- Total spaces: 2
- Parking features: Driveway, Attached Garage, Garage Door Opener, Garage Faces Side, Garage on Main Level
- Attached garage spaces: 2
- Has uncovered spaces: Yes
Accessibility
- Accessibility features: Two or More Access Exits
Features
- Levels: One and One Half
- Stories: 1.5
- Patio & porch: Covered, Rear Porch, Screened
- Fencing: Back Yard,Chain Link,Fenced
- Waterfront features: None
Lot
- Size: 7.65 Acres
- Dimensions: 900 x 728
- Features: Level, Pasture, Private, Wooded
Details
- Parcel number: 66143
- Zoning: R
- Special conditions: Standard
Construction
Type & style
- Home type: SingleFamily
- Property subtype: Single Family Residence
Materials
- Brick Full
- Foundation: Crawl Space
- Roof: Shingle
Condition
- New construction: Yes
- Year built: 2023
Details
- Builder name: Smart Construction
Utilities & green energy
- Sewer: Septic Installed
- Water: Public
- Utilities for property: Cable Connected, Electricity Connected, Underground Power Lines, Underground Utilities
Community & HOA
Community
- Features: None
- Security: Security System, Smoke Detector(s)
- Subdivision: NONE
Location
- Region: Kings Mountain
Financial & listing details
- Price per square foot: $313/sqft
- Tax assessed value: $57,218
- Annual tax amount: $788
- Date on market: 4/20/2024
- Cumulative days on market: 2 days
- Listing terms: Cash,Conventional
- Electric utility on property: Yes
- Road surface type: Concrete, Paved
Price history
| Date | Event | Price |
|---|---|---|
| 6/4/2024 | Sold | $770,000$313/sqft |
Source:  Canopy MLS as distributed by MLS GRID #4127392 Report a problem Canopy MLS as distributed by MLS GRID #4127392 Report a problem | ||
| 4/22/2024 | Pending sale | $770,000$313/sqft |
Source: Canopy MLS as distributed by MLS GRID #4127392 Report a problem | ||
| 4/20/2024 | Listed for sale | $770,000$313/sqft |
Source: Canopy MLS as distributed by MLS GRID #4127392 Report a problem | ||
Public tax history
| Year | Property taxes | Tax assessment |
|---|---|---|
| 2025 | $788 +38.9% | $124,086 +73% |
| 2024 | $567 | $71,724 |
| 2023 | $567 -31.1% | $71,724 -31.1% |
| 2022 | $823 | $104,091 |
| 2021 | $823 -21.9% | $104,091 -18.7% |
| 2020 | $1,054 | $127,965 |
| 2019 | $1,054 | $127,965 |
| 2018 | $1,054 +4.7% | $127,965 |
| 2017 | $1,006 | $127,965 |
| 2016 | $1,006 | $127,965 -23.3% |
| 2015 | $1,006 | $166,847 -0.7% |
| 2014 | $1,006 | $167,967 |
| 2013 | -- | $167,967 |
| 2012 | -- | $167,967 |
| 2011 | -- | $167,967 |
| 2010 | -- | $167,967 |
| 2008 | -- | $167,967 +38% |
| 2007 | -- | $121,677 |
| 2006 | -- | $121,677 |
| 2005 | -- | $121,677 |
| 2003 | -- | $121,677 |
Find assessor info on the county website
Neighborhood: 28086
Nearby homes
- $770,000-- bd-- ba2.5k sqft341 Stony Point Rd, Kings Mountain, NC 28086Sold
- $460,300-- bd-- ba3.1k sqft335 Stony Point Rd, Kings Mountain, NC 28086Off Market
- $330,3003 bd3 ba1.5k sqft102 Whetstine Rd, Kings Mountain, NC 28086Off Market
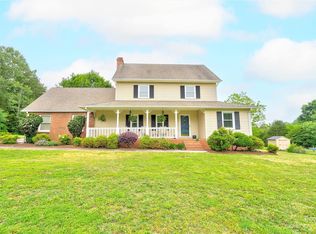
- $304,8003 bd2 ba1.6k sqft106 Whetstine Rd, Kings Mountain, NC 28086Off Market
- $283,300-- bd-- ba1.4k sqft104 Whetstine Rd, Kings Mountain, NC 28086Off Market
- $388,400-- bd-- ba2.2k sqft108 Whetstine Rd, Kings Mountain, NC 28086Off Market
- $290,2003 bd3 ba1.3k sqft110 Whetstine Rd, Kings Mountain, NC 28086Off Market
- $303,1003 bd2 ba1.5k sqft403 Stony Point Rd, Kings Mountain, NC 28086Off Market
Nearby schools
GreatSchools rating
- 9/10Bethware Elementary SchoolGrades: PK-4Distance: 0.7 mi
- 4/10Kings Mountain MiddleGrades: 7-8Distance: 3.2 mi
- 5/10Kings Mountain HighGrades: 9-12Distance: 3.3 mi
Schools provided by the listing agent
- Elementary: Bethware
- Middle: Kings Mountain
- High: Kings Mountain
Source: Canopy MLS as distributed by MLS GRID. This data may not be complete. We recommend contacting the local school district to confirm school assignments for this home.
Get a cash offer in 3 minutes
Find out how much your home could sell for in as little as 3 minutes with a no-obligation cash offer.
Estimated market value
$730,200
Get a cash offer in 3 minutes
Find out how much your home could sell for in as little as 3 minutes with a no-obligation cash offer.
Estimated market value
$730,200
- North Carolina
- Cleveland County
- Kings Mountain
- 28086
- 341 Stony Point Rd
Nearby cities
Nearby zip codes
Other Kings Mountain Topics
