LAKE VIEW PROPERTY! SELLERS WILL CONTRIBUTE UP TO $15K TOWARD CLOSING COSTS AND/OR RATE BUY-DOWN! OWNER FINANCING AVAILABLE AT 5% INTEREST FOR 2 YEARS WITH ONLY $10K DOWN! Stunning, never-occupied, full-brick home in beautiful Summit Lakes with gorgeous lake views from the backyard and covered back deck. This versatile 4-bedroom home features LVP flooring, granite countertops, trey ceilings, spacious living room, and a second sitting area perfect for an office or playroom. Primary bath offers double vanities, whirlpool tub and separate shower. Large garage with ample storage. Preferred lender also offering 1.25% lender credit!
New construction
$439,900
341 Summit Lakes Dr, Athens, AL 35613
4beds
2,802sqft
Single Family Residence
Built in ----
-- sqft lot
$-- Zestimate®
$157/sqft
$30/mo HOA
What's special
Whirlpool tubTrey ceilingsFull-brick homeGranite countertopsLvp flooringSeparate shower
- 50 days
- 294
- 18
Zillow last checked:
Listing updated:
Listed by:
Nick Stone 256-690-3176,
RE/MAX Unlimited
Source: ValleyMLS,MLS#: 21926821
Facts & features
Interior
Bedrooms & bathrooms
- Bedrooms: 4
- Bathrooms: 2
- Full bathrooms: 2
Rooms
- Room types: Foyer, Master Bedroom, Living Room, Bedroom 2, Bedroom 3, Kitchen, Bedroom 4, Family Room, Breakfast, Glabath, Laundry, Bathroom 2
Primary bedroom
- Features: 9’ Ceiling, Ceiling Fan(s), Recessed Lighting, Smooth Ceiling, LVP, Walk in Closet 2
- Level: First
- Area: 270
- Dimensions: 18 x 15
Bedroom 2
- Features: 9’ Ceiling, Ceiling Fan(s), Recessed Lighting, Smooth Ceiling, LVP
- Level: First
- Area: 156
- Dimensions: 13 x 12
Bedroom 3
- Features: 9’ Ceiling, Ceiling Fan(s), Recessed Lighting, Smooth Ceiling, Vaulted Ceiling(s)
- Level: First
- Area: 144
- Dimensions: 12 x 12
Bedroom 4
- Features: Ceiling Fan(s), Recessed Lighting, Walk-In Closet(s), LVP
- Level: Second
- Area: 322
- Dimensions: 23 x 14
Bathroom 1
- Features: 9’ Ceiling, Double Vanity, Granite Counters, Recessed Lighting, Smooth Ceiling, LVP Flooring
- Level: First
- Area: 143
- Dimensions: 13 x 11
Bathroom 2
- Features: Granite Counters, Smooth Ceiling, LVP Flooring
- Level: First
- Area: 78
- Dimensions: 13 x 6
Family room
- Features: 9’ Ceiling, Ceiling Fan(s), Recessed Lighting, LVP
- Level: First
- Area: 210
- Dimensions: 15 x 14
Kitchen
- Features: 9’ Ceiling, Granite Counters, Kitchen Island, Recessed Lighting, Smooth Ceiling, LVP
- Level: First
- Area: 195
- Dimensions: 13 x 15
Living room
- Features: 9’ Ceiling, Ceiling Fan(s), Recessed Lighting, Smooth Ceiling, Tray Ceiling(s), LVP
- Level: First
- Area: 285
- Dimensions: 19 x 15
Laundry room
- Features: 9’ Ceiling, Smooth Ceiling, Walk-In Closet(s), LVP Flooring
- Level: First
- Area: 45
- Dimensions: 5 x 9
Heating
- Central 1
Cooling
- Central 1, Gas
Appliances
- Included: Cooktop, Dishwasher, Disposal, Microwave, Oven
Features
- Basement: Crawl Space
- Number of fireplaces: 1
- Fireplace features: Gas Log, One
Interior area
- Total interior livable area: 2,802 sqft
Property
Parking
- Parking features: Garage-Two Car, Garage Faces Side, Driveway-Concrete
Features
- Levels: One and One Half
- Stories: 1
- Patio & porch: Covered, Covered Porch, Deck, Front Porch
- Has view: Yes
- View description: Water
- Has water view: Yes
- Water view: Water
- Waterfront features: Lake/Pond
Lot
- Dimensions: 60 x 90 x 65 x 35.51 x 177.58
Details
- Parcel number: 1005151000025000
Construction
Type & style
- Home type: SingleFamily
- Property subtype: Single Family Residence
Condition
- New Construction
- New construction: Yes
Details
- Builder name: TONY HERCHENHAHN
Utilities & green energy
- Sewer: Public Sewer
- Water: Public
Community & HOA
Community
- Subdivision: Summit Lakes
HOA
- Has HOA: Yes
- HOA fee: $360 annually
- HOA name: Slpoa
Location
- Region: Athens
Financial & listing details
- Price per square foot: $157/sqft
- Tax assessed value: $239,100
- Annual tax amount: $1,913
- Date on market: 8/18/2026
Estimated market value
Not available
Estimated sales range
Not available
Not available
Price history
| Date | Event | Price |
|---|---|---|
| 8/22/2026 | Listed for sale | $439,900+14.7%$157/sqft |
Source:  ValleyMLS #21926821 Report a problem ValleyMLS #21926821 Report a problem | ||
| 7/4/2026 | Listing removed | $383,457$137/sqft |
Source: ValleyMLS #21914181 Report a problem | ||
| 7/1/2026 | Price change | $383,457-3.8%$137/sqft |
Source: ValleyMLS #21914181 Report a problem | ||
| 4/3/2026 | Listed for sale | $398,457-10.6%$142/sqft |
Source: ValleyMLS #21914181 Report a problem | ||
| 11/15/2025 | Listing removed | $445,662$159/sqft |
Source: ValleyMLS #21875310 Report a problem | ||
| 6/12/2025 | Price change | $445,662-7.6%$159/sqft |
Source: ValleyMLS #21875310 Report a problem | ||
| 3/12/2025 | Price change | $482,429-2%$172/sqft |
Source: ValleyMLS #21875310 Report a problem | ||
| 11/14/2024 | Listed for sale | $492,429$176/sqft |
Source: ValleyMLS #21875310 Report a problem | ||
Public tax history
| Year | Property taxes | Tax assessment |
|---|---|---|
| 2025 | $1,913 +548% | $47,820 +548% |
| 2024 | $295 +3.9% | $7,380 +3.9% |
| 2023 | $284 -13% | $7,100 -13% |
| 2022 | $326 +14.9% | $8,160 +14.9% |
| 2020 | $284 | $7,100 |
| 2018 | $284 | $7,100 |
| 2017 | $284 | $7,100 -80% |
| 2016 | $284 | $35,500 +400% |
| 2015 | $284 | $7,100 |
Find assessor info on the county website
Monthly payment
Est. payment
Payment breakdown
Explore the cost of this home by adjusting the details. Changes won't be saved.Climate risks
Neighborhood: 35613
Nearby schools
Schools provided by the listing agent
- Elementary: Fame Academy At Brookhill (P-3)
- Middle: Athens (6-8)
- High: Athens High School
Source: ValleyMLS. This data may not be complete. We recommend contacting the local school district to confirm school assignments for this home.
Similar homes
- $459,5004 bd3 ba2.4k sqft14866 Capstone Ln, Athens, AL 35613For Sale
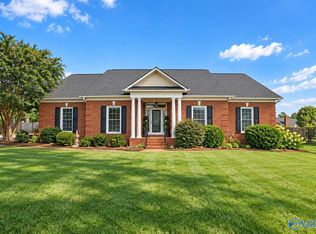 MLS ID #21928522, Jessica Hassan. ValleyMLS
 - $394,0004 bd3 ba2.2k sqft21766 Hemlock Dr, Athens, AL 35613New Construction
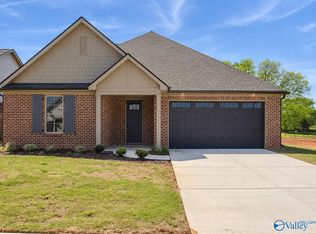 MLS ID #21914873, Emily Lauder. ValleyMLS
 - $524,9004 bd3 ba2.3k sqft22059 Merlot Dr, Athens, AL 35613New Construction
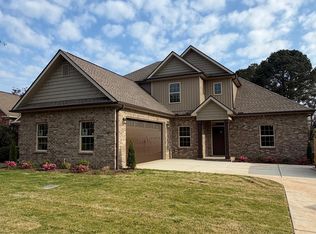 MLS ID #21913314, Jansen Burgess. ValleyMLS
 - $539,9005 bd5 ba3.2k sqft18795 S Haven Cir, Athens, AL 35613For Sale
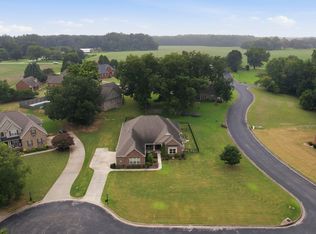 MLS ID #21924750, Benjamin Waye. ValleyMLS
