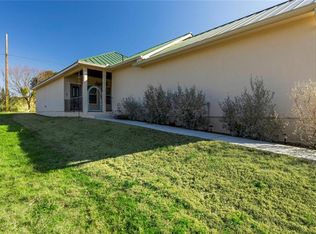
Welcome to 341 Sun Ray in Horseshoe Bay West! This charming one-story home blends practical design with Hill Country charm. Warm stone accents, expansive windows and a modern front door create an inviting first impression. Inside the open-concept layout seamlessly combines the kitchen, living, and dining areas all bathed in natural light from large picture windows. A cozy fireplace and spacious walls for artwork add to the home's character making it both stylish and functional. The kitchen is a true centerpiece featuring pristine white cabinetry, sleek countertops and stainless-steel appliances. A large island with bar seating offers the perfect space for casual meals, entertaining or setting up a buffet for guests. Just off the kitchen a dedicated office provides a stylish and functional workspace complete with rustic accents and personalized details. The primary suite is a serene retreat with a spacious custom closet and a spa-like en-suite bath, complete with dual vanities, a glass-enclosed walk-in shower and elegant finishes. A well-appointed guest bedroom ensures comfort for family and visitors. The oversized garage offers plenty of storage complete with built-in shelving and space for a golf cart. Outside the landscaped yard offers a peaceful escape with a fenced-in area ideal for pets or quiet evenings. More importantly a remarkable lifestyle awaits you in Horseshoe Bay. Think adult summer camp, but all year round! The choice is yours spend the day boating on the ever-steady Lake LBJ, golf cart
Sold
Zillow last checked:
Listing updated:
Bought with:
Kristi M Goebel, 0524822
Horseshoe Bay Resort Realty
Source: HLMLS as distributed by MLS GRID,MLS#: 175679
Price history
| Date | Event | Price |
|---|---|---|
| 7/22/2026 | Sold | -- |
Source:  HLMLS as distributed by MLS GRID #175679 Report a problem HLMLS as distributed by MLS GRID #175679 Report a problem | ||
| 6/25/2026 | Contingent | $475,000$251/sqft |
Source:  Unlock MLS #4367286 Report a problem Unlock MLS #4367286 Report a problem | ||
| 11/13/2025 | Listed for sale | $475,000-4.8%$251/sqft |
Source: Unlock MLS #4367286 Report a problem | ||
| 8/20/2025 | Listing removed | $499,000$264/sqft |
Source: Unlock MLS #6412073 Report a problem | ||
| 3/12/2025 | Listed for sale | $499,000+16.3%$264/sqft |
Source: Unlock MLS #6412073 Report a problem | ||
| 9/14/2023 | Sold | -- |
Source: Agent Provided Report a problem | ||
| 8/19/2023 | Listed for sale | $429,000$227/sqft |
Source: HLMLS as distributed by MLS GRID #165668 Report a problem | ||
Sell for more on Zillow
Get a Zillow Showcase℠ listing at no additional cost and you could sell for .
$435,900
2% more
+$8,718
With Zillow Showcase(estimated)
$444,618
