Dedicated home officeBoat-friendly storageOpen-concept layoutLarge lotQuiet cul-de-sacHidden coffee barLuxury kitchen
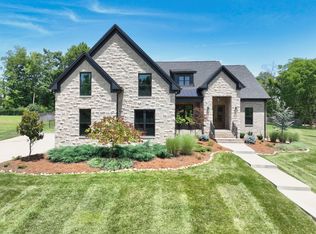
**Photos as of 5/28/2026** Welcome to 341 Sunset Island Trail in Gallatin, TN—an exceptional new construction home by renowned local builder Landon Bradley, known for crafting high-end homes with custom-quality finishes. Nestled on a quiet cul-de-sac in one of Gallatin’s most desirable lake communities near Old Hickory Lake, this property sits on over half an acre and offers beautiful water views from the front of the home.
Designed for both everyday living and elevated entertaining, the main level features a spacious primary suite and a dedicated home office. Upstairs, you’ll find three generously sized guest bedrooms + bonus/movie room providing flexibility for family, guests, or additional work-from-home space.
The luxury kitchen is a true showpiece—featuring a hidden coffee bar, roll-out drawers, and a massive walk-in pantry. The open-concept layout flows seamlessly into the living and dining areas, creating a bright, inviting space filled with natural light.
A rare and highly functional feature is the 3-car garage, including one extra-deep bay designed to accommodate a boat with trailer or jet skis—perfect for those who want to take full advantage of nearby lake access.
Step outside to an expansive covered back patio with a vaulted ceiling—ideal for relaxing or entertaining year-round.
Located just minutes from marinas, boat ramps, and multiple boat launches on Old Hickory Lake, this home is perfect for those seeking a lake lifestyle with convenience. Zoned for top-rated Sumner County schools, including Jack Anderson Elementary and Station Camp Middle and High School, this property offers both luxury and long-term value.
If you’re searching for a luxury home in Gallatin TN, new construction near Old Hickory Lake, or a custom-style home with water views, large lot, and boat-friendly storage, 341 Sunset Island Trail is a rare opportunity you won’t want to miss.
84 days
|
490
|
21
|
Zillow last checked:
Listing updated:
Listed by:
Axel Reed949-697-3155,
Compass RE615-475-5616
Source: RealTracs MLS as distributed by MLS GRID,MLS#: 3181777
Loading...
Facts & features
Interior
Bedrooms & bathrooms
Bedrooms: 4
Bathrooms: 4
Full bathrooms: 3
1/2 bathrooms: 1
Main level bedrooms: 1
Bedroom 1
Features: Suite
Level: Suite
Area: 224 Square Feet
Dimensions: 14x16
Bedroom 2
Features: Walk-In Closet(s)
Level: Walk-In Closet(s)
Area: 132 Square Feet
Dimensions: 11x12
Bedroom 3
Features: Walk-In Closet(s)
Level: Walk-In Closet(s)
Area: 156 Square Feet
Dimensions: 12x13
Bedroom 4
Features: Walk-In Closet(s)
Level: Walk-In Closet(s)
Area: 132 Square Feet
Dimensions: 11x12
Primary bathroom
Features: Double Vanity
Level: Double Vanity
Dining room
Features: Combination
Level: Combination
Area: 180 Square Feet
Dimensions: 10x18
Kitchen
Area: 198 Square Feet
Dimensions: 11x18
Living room
Features: Great Room
Level: Great Room
Area: 361 Square Feet
Dimensions: 19x19
Other
Features: Office
Level: Office
Area: 132 Square Feet
Dimensions: 11x12
Heating
Central
Cooling
Central Air
Appliances
Included: Oven, Gas Range, Dishwasher, Freezer, Microwave, Refrigerator
Laundry: Electric Dryer Hookup, Washer Hookup
Features
Entrance Foyer, High Ceilings, Open Floorplan, Pantry, Walk-In Closet(s), Kitchen Island
Flooring: Carpet, Wood, Tile
Basement: Crawl Space
Number of fireplaces: 1
Fireplace features: Gas, Living Room
Interior area
Total structure area: 3,846
Total interior livable area: 3,846 sqft
Finished area above ground: 3,846
Property
Parking
Total spaces: 9
Parking features: Attached, Driveway
Attached garage spaces: 3
Uncovered spaces: 6
Features
Levels: Two
Stories: 2
Patio & porch: Porch, Covered
Lot
Size: 0.64 Acres
Dimensions: 90 x 305.55 IRR
Details
Parcel number: 157J B 02500 000
Special conditions: Standard
Construction
Type & style
Home type: SingleFamily
Architectural style: Traditional
Property subtype: Single Family Residence, Residential
Materials
Brick
Roof: Asphalt
Condition
New construction: Yes
Year built: 2026
Utilities & green energy
Sewer: Septic Tank
Water: Public
Utilities for property: Water Available
Community & HOA
Community
Subdivision: Sunset Bay Resort
HOA
Has HOA: No
Location
Region: Gallatin
Financial & listing details
Price per square foot: $429/sqft
Tax assessed value: $150,000
Annual tax amount: $533
Date on market: 4/23/2026
Date available: 07/31/2026
Estimated market value
Zestimate®
Not available
Estimated sales range
Not available
Rent Zestimate®
Not available
Price history
Date
Event
Price
7/10/2026
Price change
$1,650,000-1.5%$429/sqft
Source: RealTracs MLS as distributed by MLS GRID #3181777Report a problem
4/24/2026
Listed for sale
$1,675,000$436/sqft
Source: RealTracs MLS as distributed by MLS GRID #3181777Report a problem
4/14/2026
Listing removed
$1,675,000$436/sqft
Source: RealTracs MLS as distributed by MLS GRID #3065294Report a problem
4/1/2026
Price change
$1,675,000-3.7%$436/sqft
Source: RealTracs MLS as distributed by MLS GRID #3065294Report a problem
12/16/2025
Listed for sale
$1,740,000+820.6%$452/sqft
Source: RealTracs MLS as distributed by MLS GRID #3065294Report a problem
7/19/2025
Sold
$189,000-24.1%$49/sqft
Source: RealTracs MLS as distributed by MLS GRID #2751615Report a problem
3/29/2025
Contingent
$249,000$65/sqft
Source: RealTracs MLS as distributed by MLS GRID #2751615Report a problem
3/24/2025
Price change
$249,000-3.9%$65/sqft
Source: RealTracs MLS as distributed by MLS GRID #2751615Report a problem
2/24/2025
Price change
$259,000-3.7%$67/sqft
Source: RealTracs MLS as distributed by MLS GRID #2751615Report a problem
1/30/2025
Price change
$269,000-3.6%$70/sqft
Source: RealTracs MLS as distributed by MLS GRID #2751615Report a problem
12/31/2024
Price change
$279,000-3.5%$73/sqft
Source: RealTracs MLS as distributed by MLS GRID #2751615Report a problem
11/25/2024
Price change
$289,000-3.3%$75/sqft
Source: RealTracs MLS as distributed by MLS GRID #2751615Report a problem
10/24/2024
Listed for sale
$299,000-7.3%$78/sqft
Source: RealTracs MLS as distributed by MLS GRID #2751615Report a problem
8/19/2024
Listing removed
$322,500$84/sqft
Source: RealTracs MLS as distributed by MLS GRID #2625612Report a problem
3/15/2024
Price change
$322,500-5.8%$84/sqft
Source: RealTracs MLS as distributed by MLS GRID #2625612Report a problem
3/2/2024
Listed for sale
$342,500+328.1%$89/sqft
Source: RealTracs MLS as distributed by MLS GRID #2625612Report a problem
Explore the cost of this home by adjusting the details. Changes won't be saved.
Principal & interest
$1,547
Mortgage insurance
$0
Property taxes
$170
Home insurance
$105
HOA fees
$0
Utilities
Not included
All calculations are estimates and provided by Zillow, Inc. for informational purposes only. Actual amounts may vary.
HOA fees may include property taxes on listings classified as Co-Ops. Contact the listing agent and/or owner for fee details.
Mortgage interest rates are dependent on a number of factors, including credit score, down payment, and repayment length. Interest rate data provided by Zillow Group Marketplace, Inc. as of 1/1/1970 from various mortgage lenders with which we have lead or other similar arrangements; the Estimated Payment is an average of those rates.
See how much you could borrow to make a competitive offer.
Source: RealTracs MLS as distributed by MLS GRID. This data may not be complete. We recommend contacting the local school district to confirm school assignments for this home.