What a great home, and a great area. So close to everything: Shopping, Grants Trail, Jefferson Barracks Park, the Casino, & lots of great restaurants. This brick home is ready, & waiting for your own decorating touches. You'll walk into a nice entryway, with a handy coat closet, & then into the bright living room with a lovely bay window, & beautiful wood floors. The large dining room has plenty of space for family dinners, or just a cozy get together. The recently updated kitchen has newer cabinets, sink and counter top, pantry & room for a table or extra work space. The bright bonus room has main floor laundry hook ups, and a walk out to the back yard. There is a detached 2 car garage off the rear driveway. The full, partially finished, walkout basement has a rec room area and a couple bonus rooms. Seller prefers garage to be sold as-is.
Closed
Listed by: Equity Missouri LLC • Lesley A Wilson • Contact: 314-520-6765
Bought with: Exit Elite Realty
Price Unknown
341 Tacoma Dr, Saint Louis, MO 63125
2beds
1,287sqft
Single Family Residence
Built in 1941
4,791 Square Feet Lot
$239,400 Zestimate®
$--/sqft
$1,803 Estimated rent
Home value
$239,400
$225,000 - $254,000
$1,803/mo
Zestimate® history
Owner options
List your home for rent
$1,803/mo
Rent Zestimate®
Find your next renter with Zillow Rental Manager. Plus, with online applications, you can quickly screen prospective tenants – for free.
$1,803/mo
Rent Zestimate®
Refinance and save
Refinancing to a lower rate could help reduce your monthly payments and save thousands over the life of the loan.
Explore your selling options
Work with a Zillow partner agent
Leverage their expertise and Zillow's premium Showcase listings to get your home seen by more buyers.
Get startedList with your own agent
Get your home in front of millions of buyers by listing it on Zillow.
Learn how to do itSell it yourself
Take full control of how buyers see your home on Zillow by listing For Sale by Owner (FSBO).
List your homeWhat's special
Zillow last checked:
Listing updated:
Listed by:
Lesley A Wilson 314-520-6765,
Equity Missouri LLC
Bought with:
Lisa D Fannin, 2016040401
Exit Elite Realty
Maria Place, 2023008260
Exit Elite Realty
Source: MARIS,MLS#: 24059445 Originating MLS: St. Louis Association of REALTORS
Originating MLS: St. Louis Association of REALTORSFacts & features
Interior
Bedrooms & bathrooms
- Bedrooms: 2
- Bathrooms: 2
- Full bathrooms: 1
- 1/2 bathrooms: 1
- Main level bathrooms: 1
- Main level bedrooms: 2
Bedroom
- Features: Floor Covering: Wood, Wall Covering: Some
- Level: Main
Bedroom
- Features: Floor Covering: Wood, Wall Covering: Some
- Level: Main
Bonus room
- Features: Wall Covering: Some
- Level: Main
Dining room
- Features: Floor Covering: Wood, Wall Covering: Some
- Level: Main
Kitchen
- Features: Wall Covering: None
- Level: Main
Living room
- Features: Floor Covering: Wood, Wall Covering: Some
- Level: Main
Heating
- Forced Air, Natural Gas
Cooling
- Ceiling Fan(s), Central Air, Electric
Appliances
- Included: Disposal, Microwave, Electric Range, Electric Oven, Refrigerator, Gas Water Heater
- Laundry: Main Level
Features
- Pantry
- Flooring: Hardwood
- Doors: Storm Door(s)
- Windows: Window Treatments, Bay Window(s), Insulated Windows
- Basement: Full,Partially Finished,Walk-Up Access
- Number of fireplaces: 1
- Fireplace features: Recreation Room, Masonry, Living Room
Interior area
- Total structure area: 1,287
- Total interior livable area: 1,287 sqft
- Finished area above ground: 1,287
Property
Parking
- Total spaces: 2
- Parking features: Detached
- Garage spaces: 2
Features
- Levels: One
Lot
- Size: 4,791 Square Feet
- Dimensions: 40 x 120
Details
- Parcel number: 28H330727
- Special conditions: Standard
Construction
Type & style
- Home type: SingleFamily
- Architectural style: Traditional,Other
- Property subtype: Single Family Residence
Materials
- Brick
Condition
- Year built: 1941
Utilities & green energy
- Sewer: Public Sewer
- Water: Public
Community & HOA
Community
- Subdivision: Kingston Park Sec B
Location
- Region: Saint Louis
Financial & listing details
- Tax assessed value: $205,800
- Annual tax amount: $2,179
- Date on market: 9/19/2024
- Cumulative days on market: 74 days
- Listing terms: Cash,Conventional,FHA
- Ownership: Private
- Road surface type: Concrete
Price history
| Date | Event | Price |
|---|---|---|
| 12/4/2024 | Sold | -- |
Source:  MARIS #24059445 Report a problem MARIS #24059445 Report a problem | ||
| 12/2/2024 | Pending sale | $224,900$175/sqft |
Source: MARIS #24059445 Report a problem | ||
| 10/22/2024 | Contingent | $224,900$175/sqft |
Source: MARIS #24059445 Report a problem | ||
| 9/25/2024 | Price change | $224,900-2.2%$175/sqft |
Source: MARIS #24059445 Report a problem | ||
| 9/19/2024 | Listed for sale | $229,900+53.3%$179/sqft |
Source: MARIS #24059445 Report a problem | ||
| 9/1/2022 | Sold | -- |
Source: MARIS #22052767 Report a problem | ||
| 8/16/2022 | Pending sale | $150,000$117/sqft |
Source:  RE/MAX International #22052767 Report a problem RE/MAX International #22052767 Report a problem | ||
| 8/16/2022 | Contingent | $150,000$117/sqft |
Source: MARIS #22052767 Report a problem | ||
| 8/11/2022 | Listed for sale | $150,000+20%$117/sqft |
Source: MARIS #22052767 Report a problem | ||
| 8/27/2020 | Sold | -- |
Source: Public Record Report a problem | ||
| 6/22/2020 | Pending sale | $125,000$97/sqft |
Source: Berkshire Hathaway HomeServices Select Properties #20040853 Report a problem | ||
| 6/16/2020 | Listed for sale | $125,000$97/sqft |
Source: Berkshire Hathaway Select #20040853 Report a problem | ||
| 9/21/2004 | Sold | -- |
Source: Public Record Report a problem | ||
Public tax history
| Year | Property taxes | Tax assessment |
|---|---|---|
| 2025 | $2,653 +14.7% | $39,100 +23.7% |
| 2024 | $2,313 +6.2% | $31,620 |
| 2023 | $2,179 +13.1% | $31,620 +13.3% |
| 2022 | $1,927 +0.2% | $27,920 |
| 2021 | $1,923 +3.6% | $27,920 +9.5% |
| 2020 | $1,856 +3.9% | $25,500 |
| 2019 | $1,786 | $25,500 +16.5% |
| 2018 | $1,786 | $21,890 |
| 2017 | $1,786 +0.3% | $21,890 +5.9% |
| 2016 | $1,781 +1.6% | $20,680 |
| 2015 | $1,753 | $20,680 +5% |
| 2014 | $1,753 +12% | $19,690 |
| 2013 | $1,566 | $19,690 +12.8% |
| 2012 | -- | $17,460 |
| 2011 | -- | $17,460 -20.5% |
| 2010 | $1,513 +2.9% | $21,970 |
| 2009 | $1,471 -9.1% | $21,970 -13.9% |
| 2008 | $1,618 +4.8% | $25,520 |
| 2007 | $1,543 | $25,520 +14.7% |
| 2006 | $1,543 -1.2% | $22,250 |
| 2005 | $1,562 | $22,250 +54.5% |
| 2003 | -- | $14,400 -0.1% |
| 2002 | $1,116 +8.2% | $14,410 |
| 2001 | $1,032 | $14,410 |
Find assessor info on the county website
Neighborhood: 63125
Nearby homes
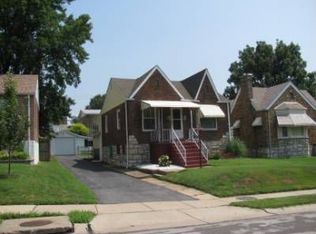
- $171,2002 bd1 ba912 sqft345 Tacoma Dr, Saint Louis, MO 63125Off Market
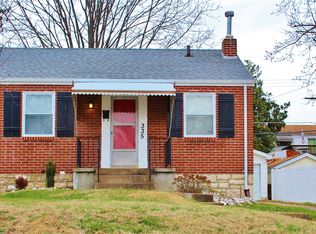
- $190,3002 bd1 ba824 sqft335 Tacoma Dr, Saint Louis, MO 63125Off Market
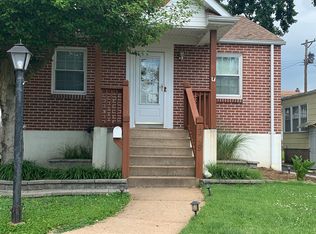
- $171,8002 bd2 ba625 sqft349 Tacoma Dr, Saint Louis, MO 63125Off Market
- $200,9002 bd1 ba1.1k sqft329 Tacoma Dr, Saint Louis, MO 63125Off Market
- $214,2002 bd2 ba1k sqft328 Southwark Ln, Saint Louis, MO 63125Off Market
- $136,2001 bd1 ba624 sqft353 Tacoma Dr, Saint Louis, MO 63125Off Market
- $239,0003 bd2 ba1k sqft324 Southwark Ln, Saint Louis, MO 63125Off Market
- $222,0003 bd2 ba988 sqft332 Southwark Ln, Saint Louis, MO 63125Off Market
Nearby schools
GreatSchools rating
- 7/10Beasley Elementary SchoolGrades: K-5Distance: 1.4 mi
- 7/10Margaret Buerkle Middle SchoolGrades: 6-8Distance: 1.4 mi
- 5/10Mehlville High SchoolGrades: 9-12Distance: 1.5 mi
Schools provided by the listing agent
- Elementary: Forder Elem.
- Middle: Margaret Buerkle Middle
- High: Mehlville High School
Source: MARIS. This data may not be complete. We recommend contacting the local school district to confirm school assignments for this home.
Get a cash offer in 3 minutes
Find out how much your home could sell for in as little as 3 minutes with a no-obligation cash offer.
Estimated market value
$239,400
Get a cash offer in 3 minutes
Find out how much your home could sell for in as little as 3 minutes with a no-obligation cash offer.
Estimated market value
$239,400
- Missouri
- Saint Louis County
- Lemay
- 63125
- 341 Tacoma Dr
Nearby cities
Nearby zip codes
Other Lemay Topics
